A Beautifully Restored Skåne Farm Showcasing Two Centuries of History for $1,53 Million
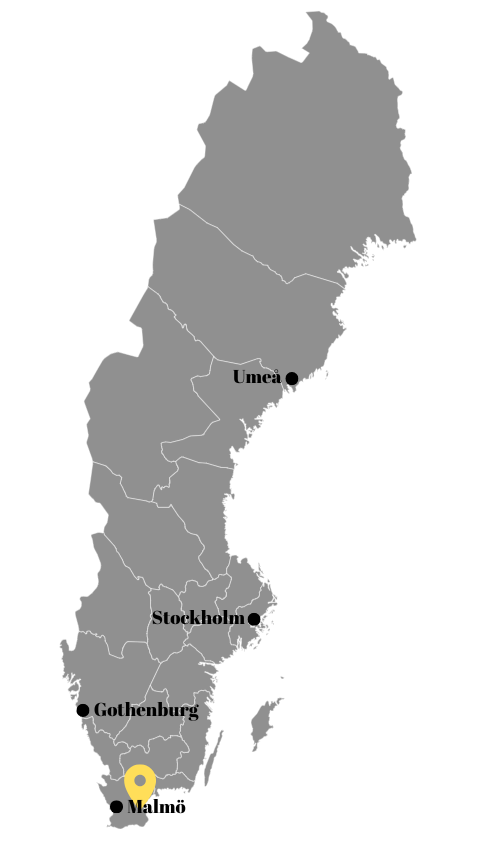
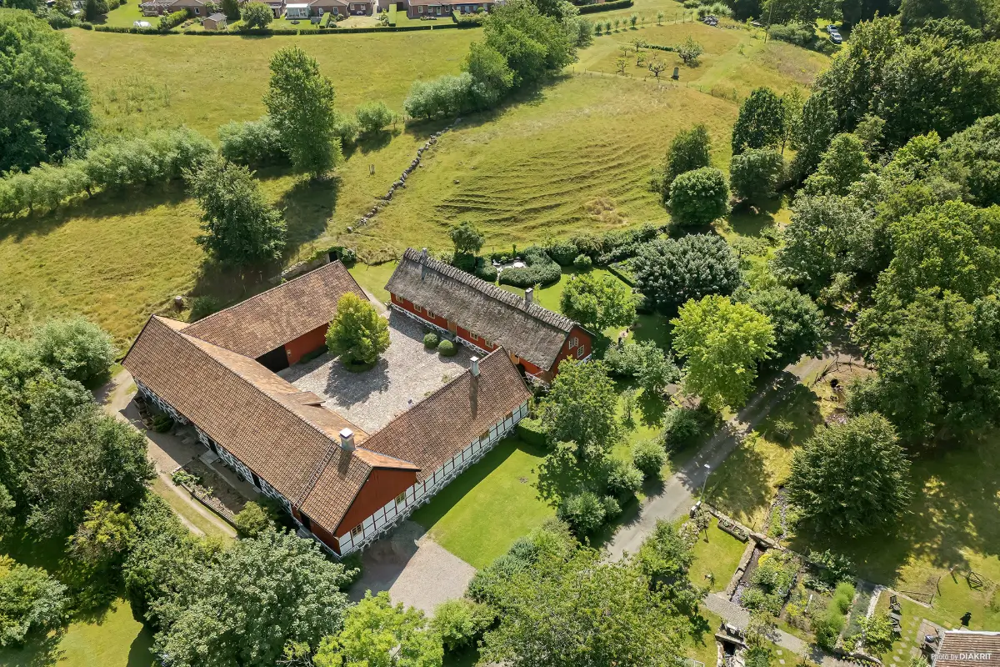
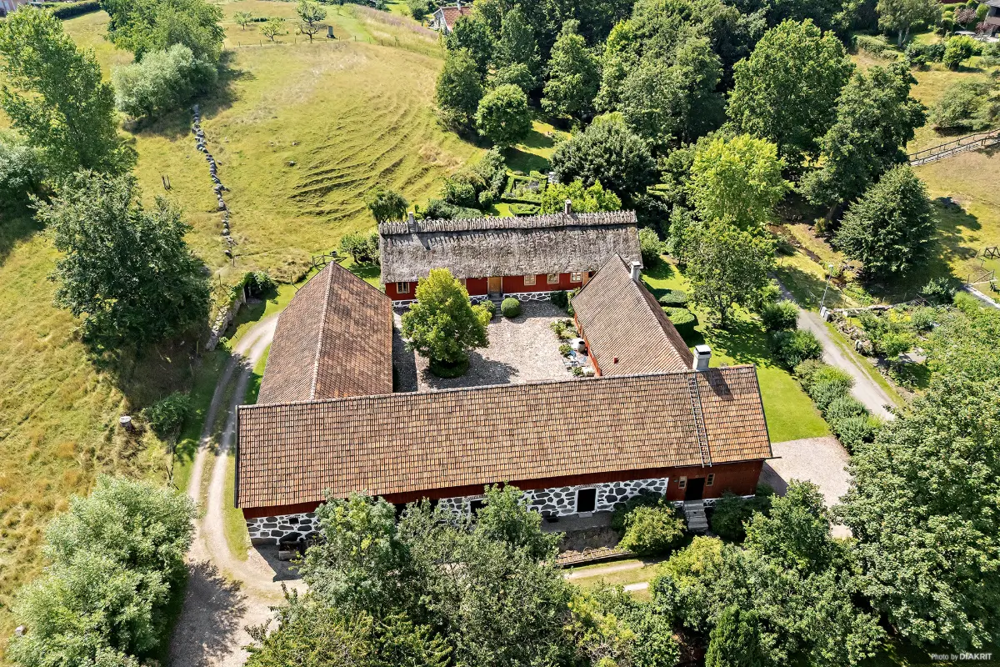
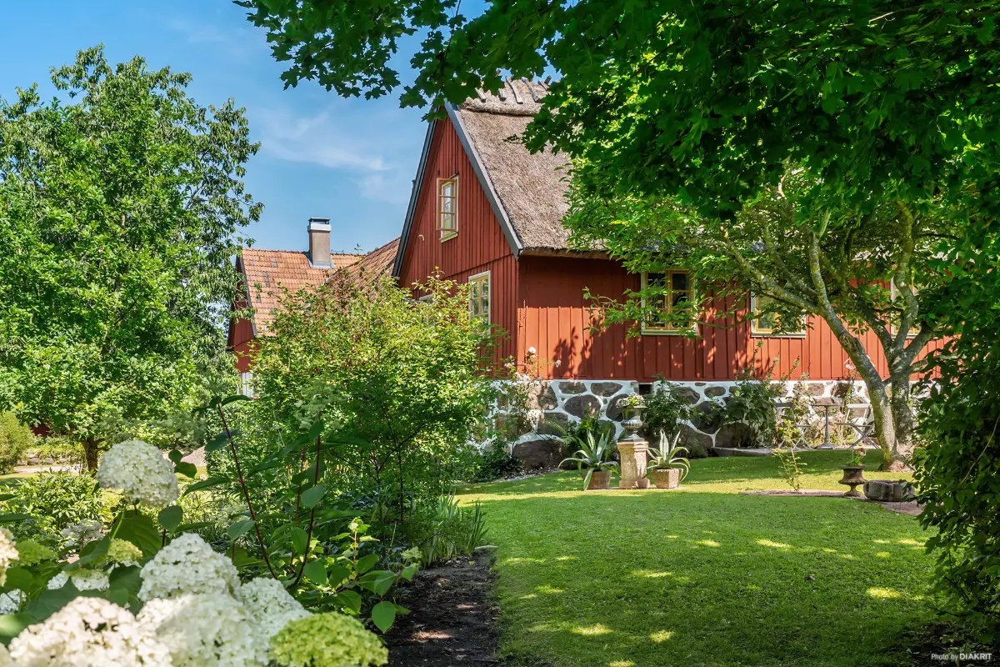
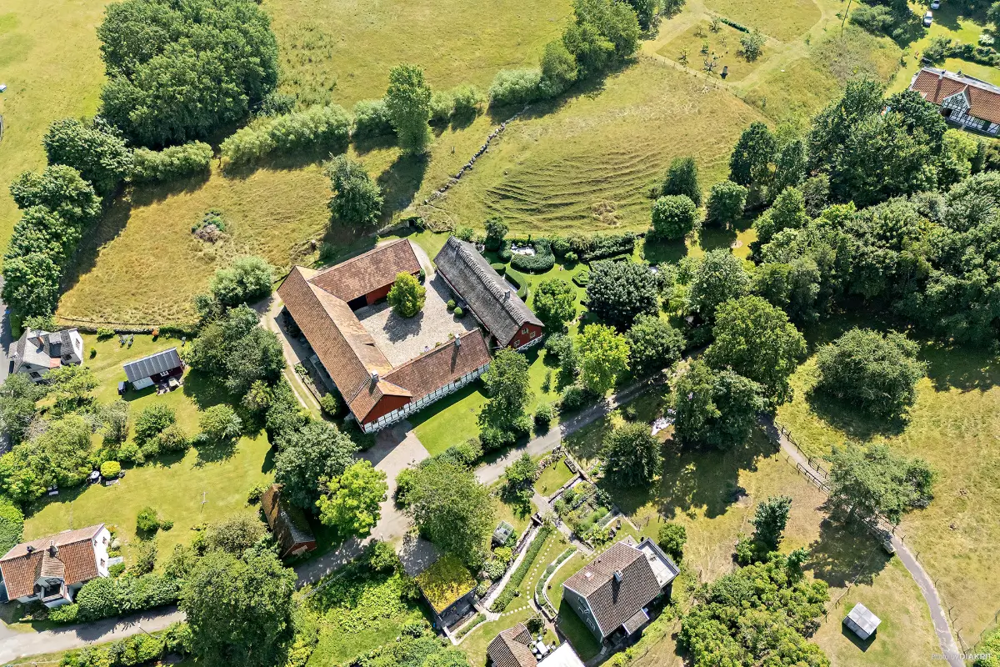
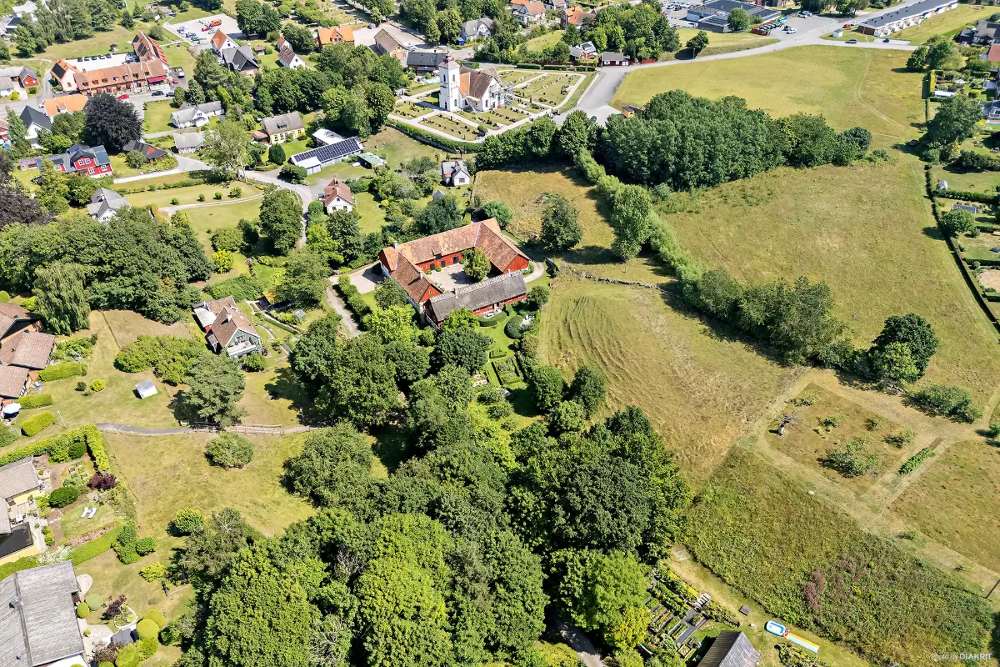
In the rolling countryside of Brösarp, in the heart of Österlen, sits a property that feels almost untouched by time. Surrounded by meadows and framed by traditional farm buildings, this beautifully preserved circular Skåne farm is more than a historic home; it is a living piece of Swedish cultural heritage.
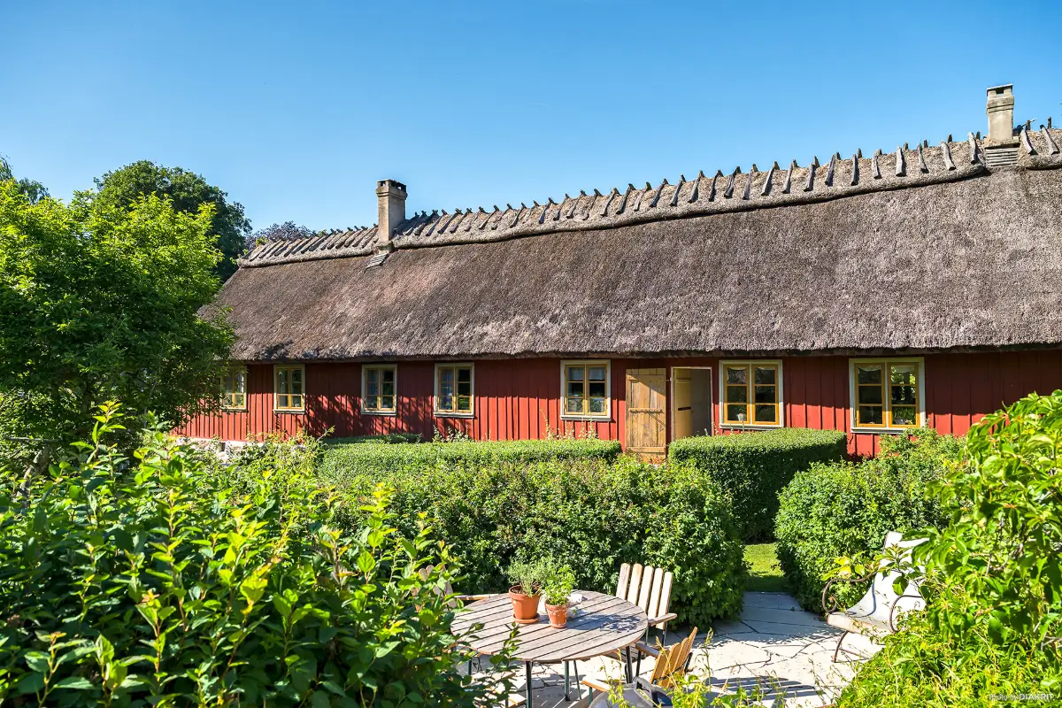
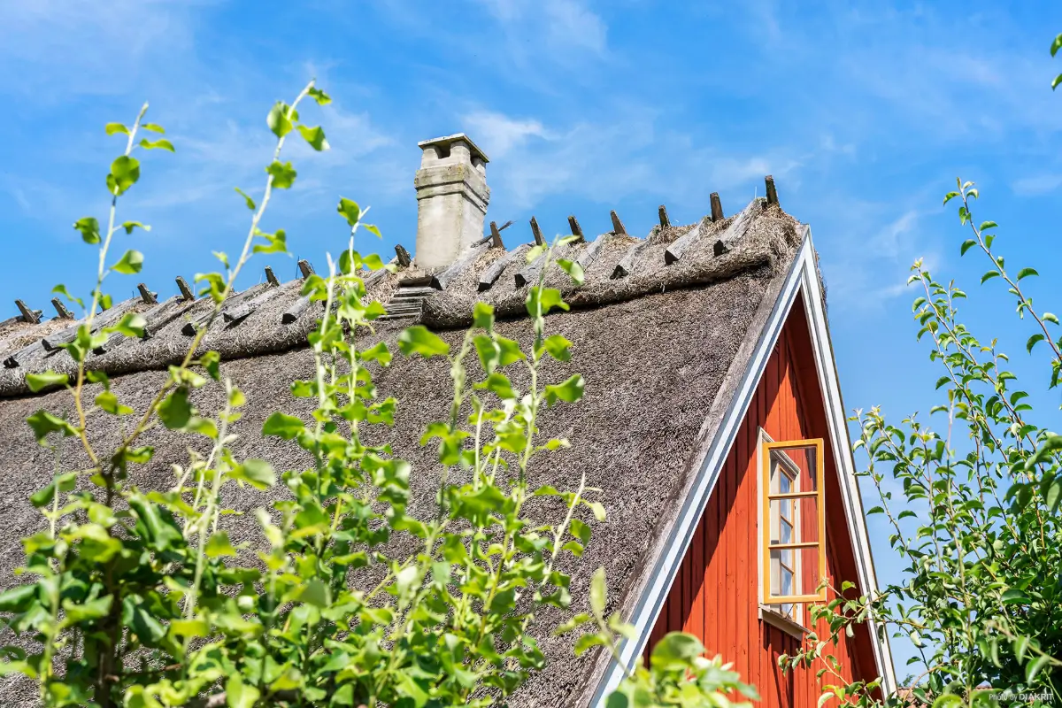
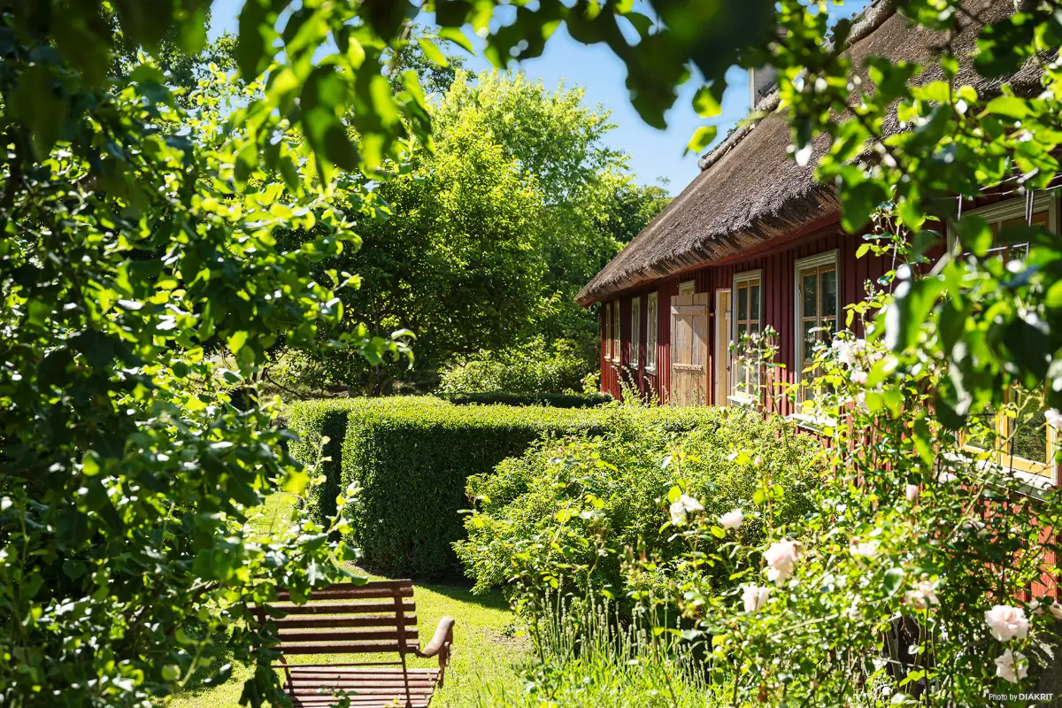
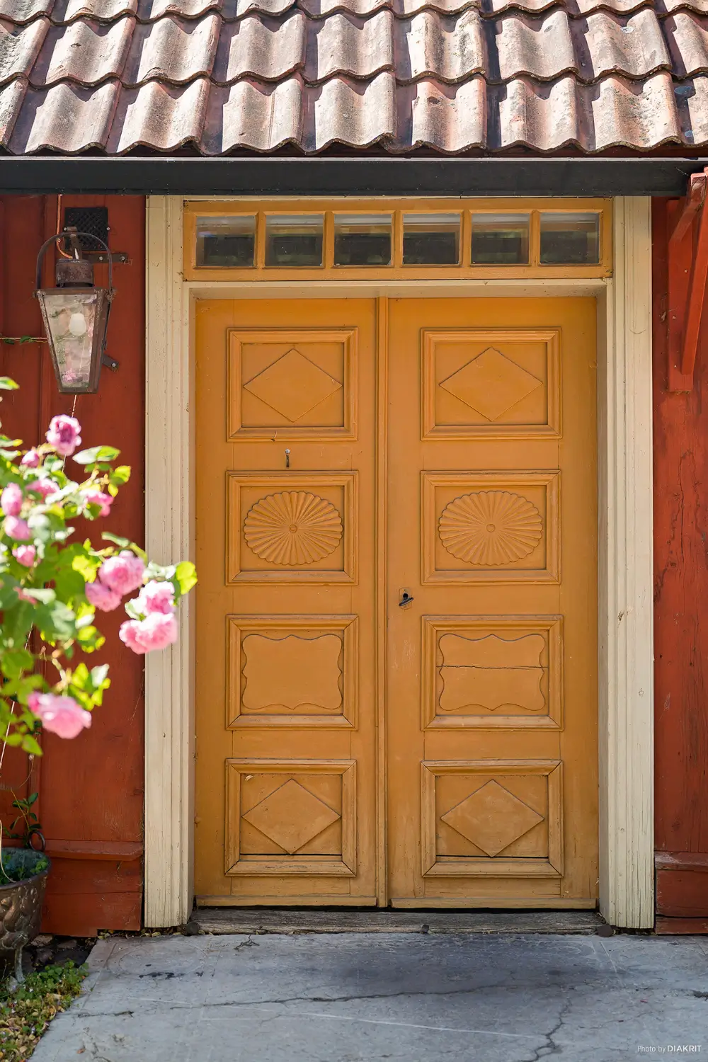
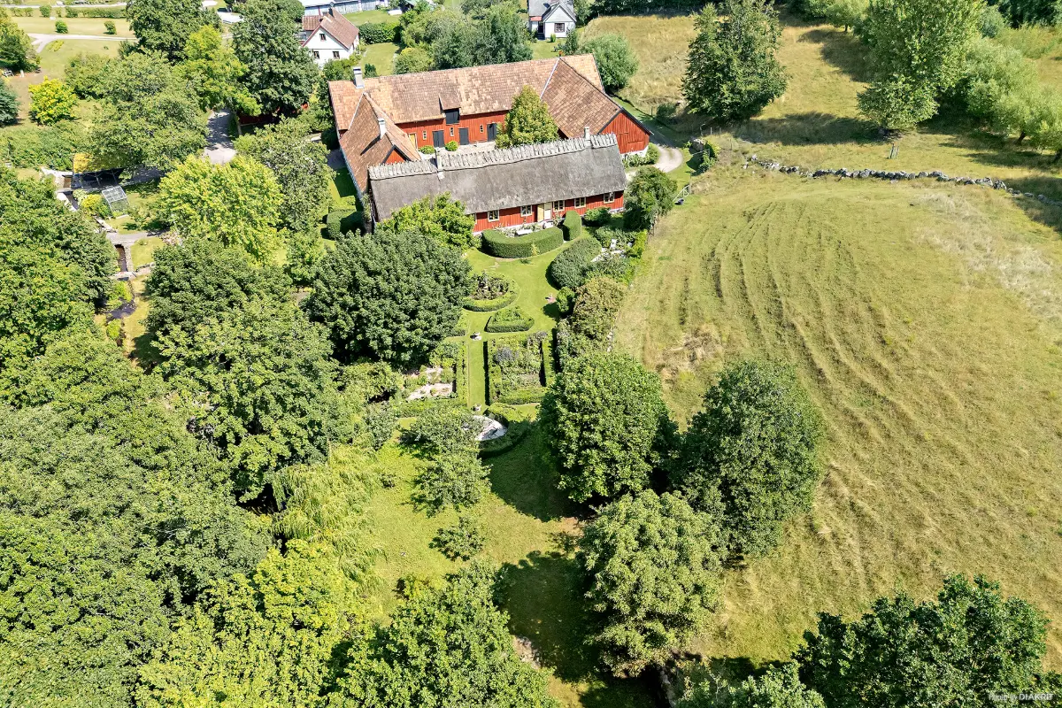
With its deep red timber façades, thatched reed roof, grey stone foundation and distinctive Simrishamn entrance doors, the farm embodies the timeless character of southern Sweden’s rural architecture.
Facts about the house
Location: Brösarp, Skåne County, South Sweden
Living area: 225 sqm
Plot Size: 8,807 sqm
Built: 1840
Price: SEK14,800,000/$1,53 million
Dating back to the early nineteenth century, the property has been restored with exceptional care and respect for its history.
Rather than modernizing away its character, the current owners have preserved the original craftsmanship using traditional techniques and natural materials including lime mortar, linseed oil paint, glue paint and soap-treated timber.
These time-honored methods have allowed the farmhouse to age gracefully while maintaining its authentic charm.
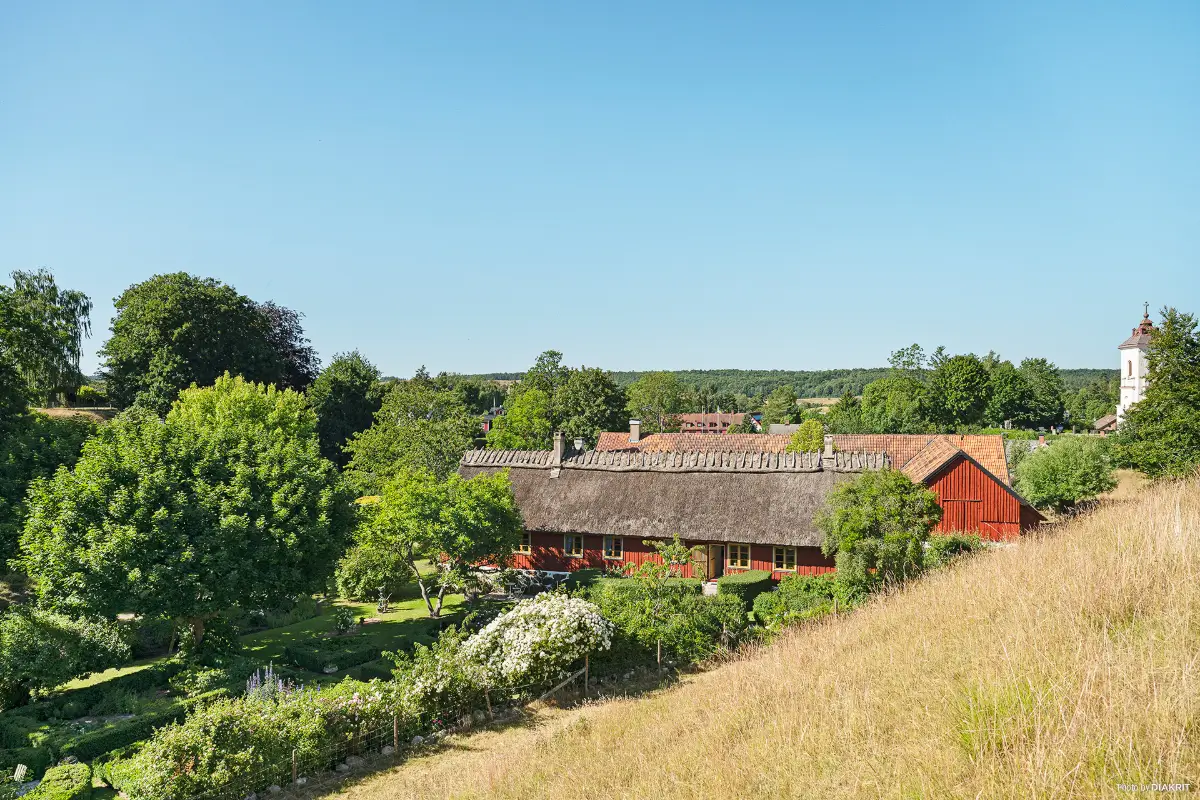
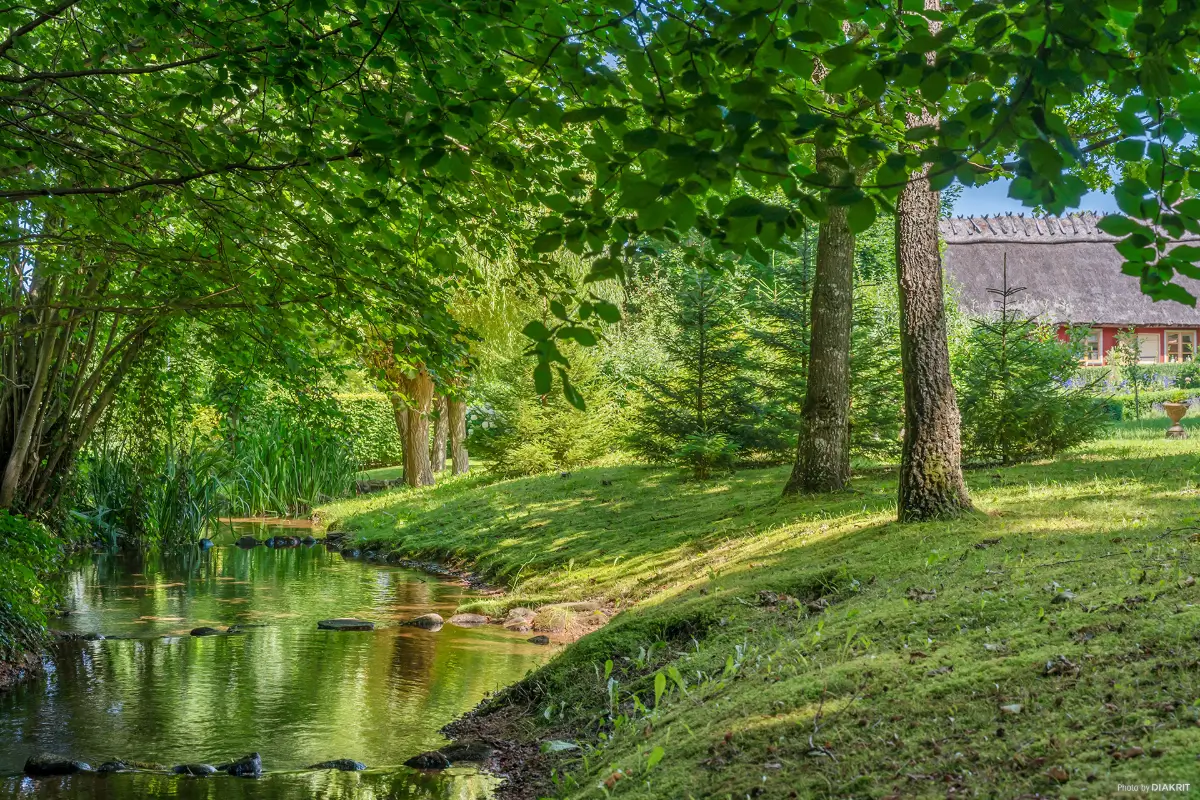
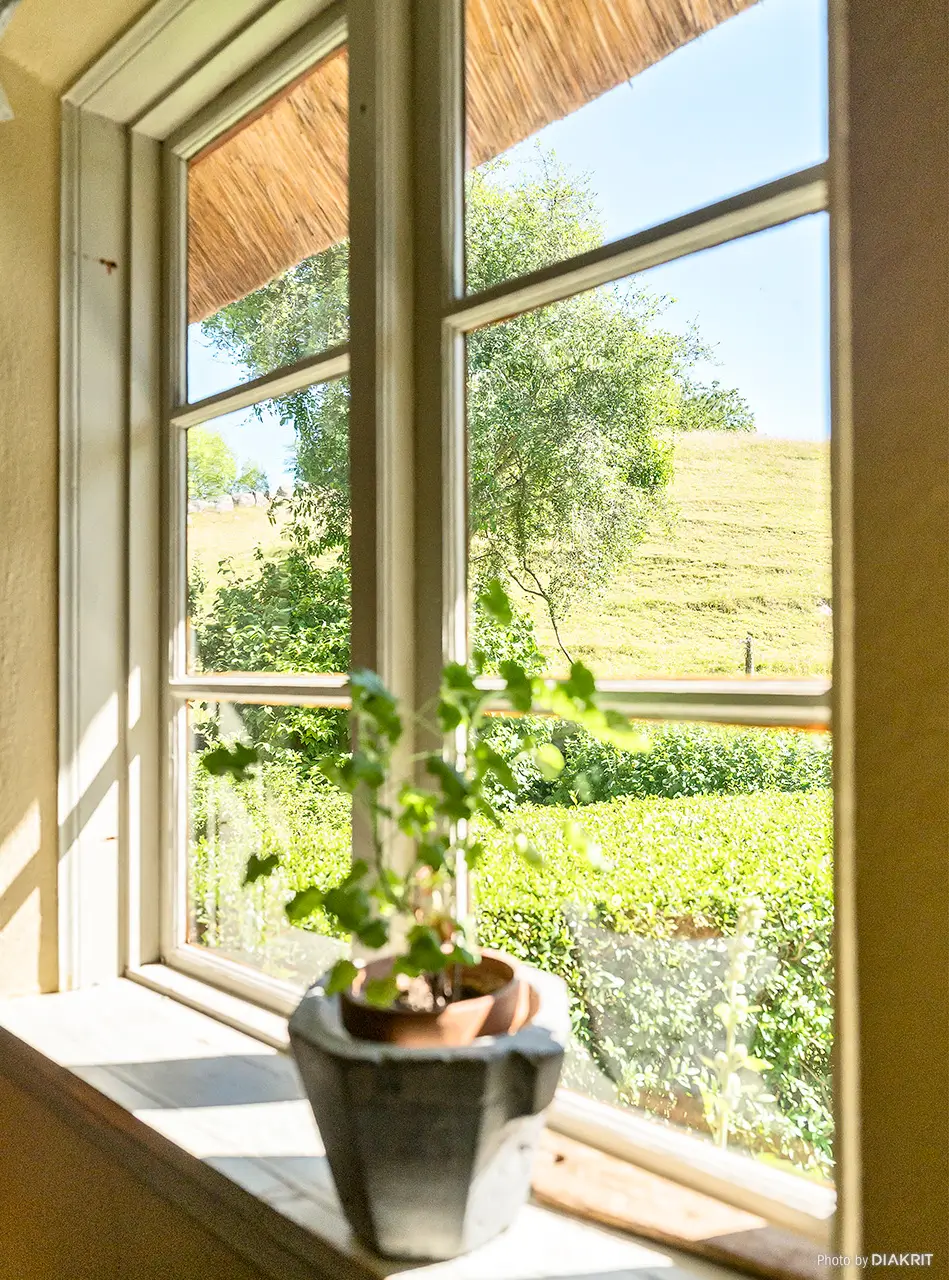
One of the garden’s most enchanting features is the small brook that gently winds through the property, adding movement and sound to the already tranquil setting. Beyond the garden walls, grazing sheep roam the adjoining pasture, reinforcing the sense of rural calm.
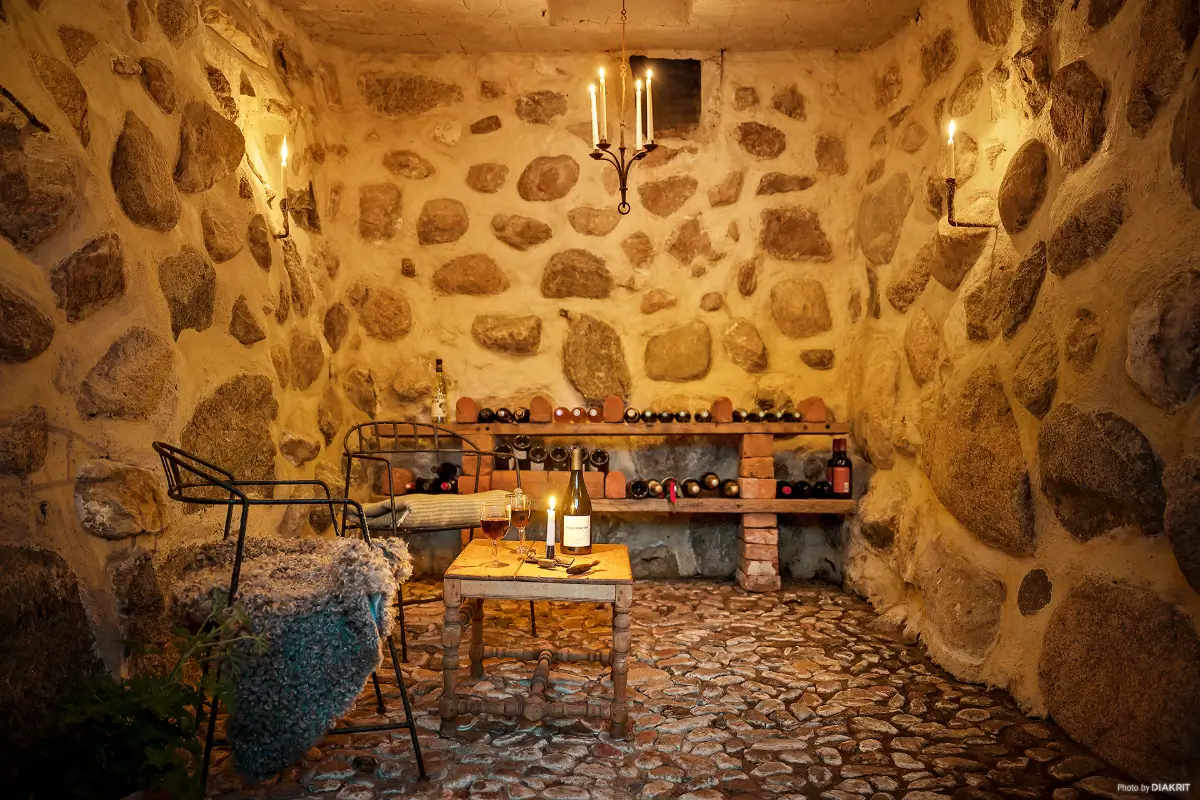
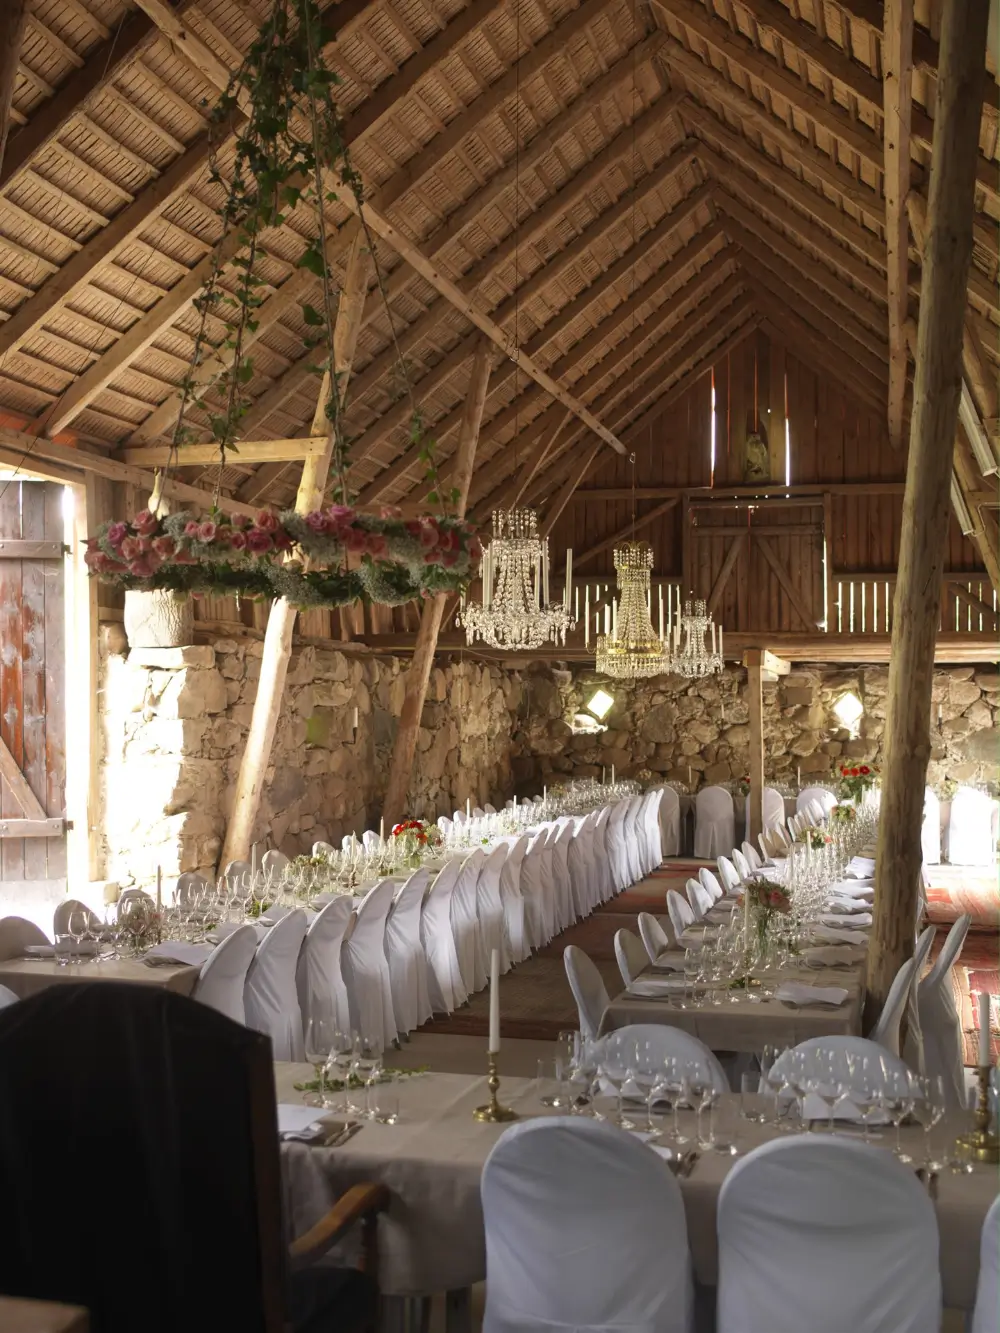
Hidden within the hillside is a beautifully restored wine cellar with grey stone walls and enough space to gather around a table, an unexpected and wonderfully atmospheric retreat.
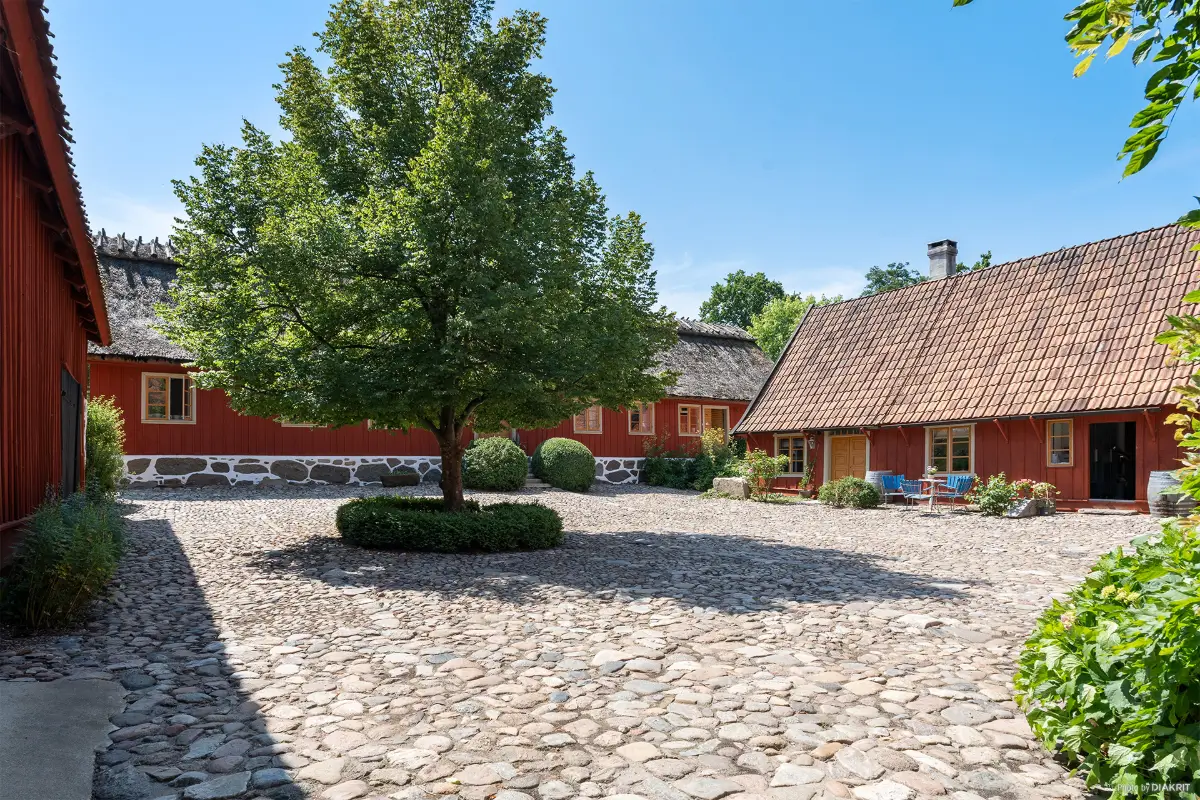
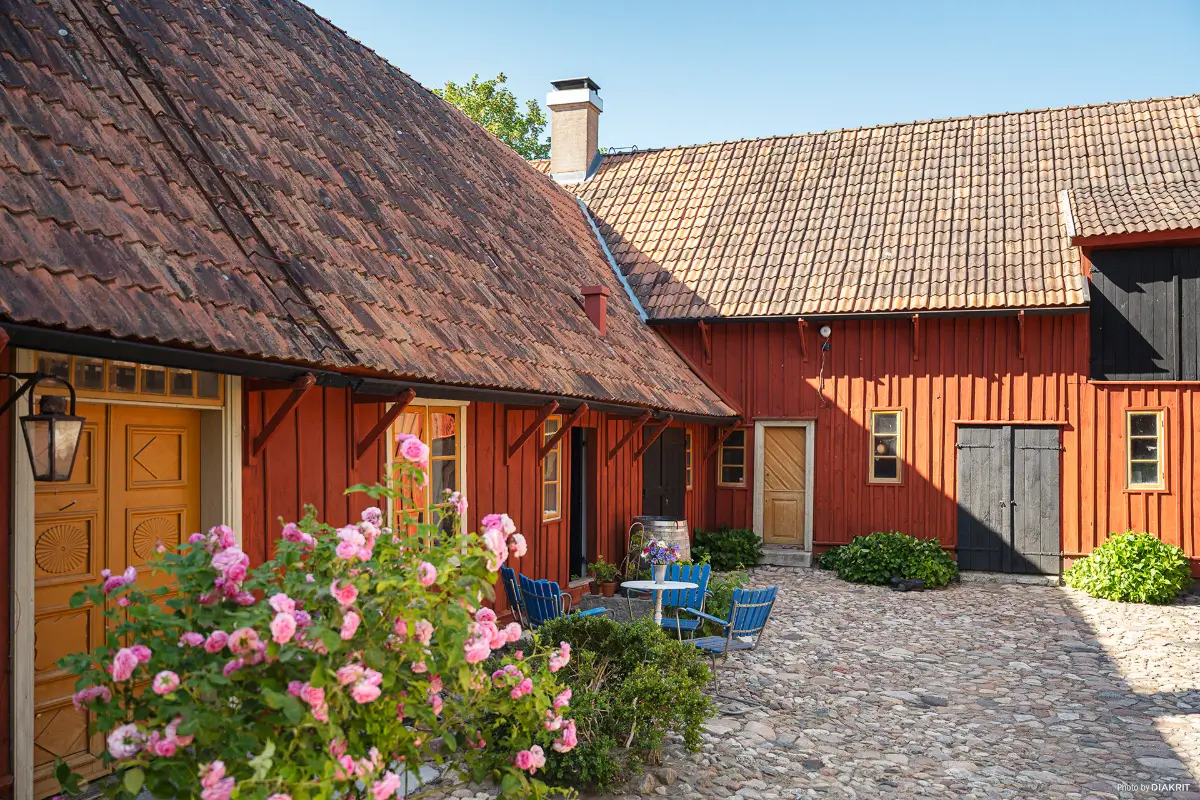
The farm unfolds around a picturesque cobblestone courtyard enclosed by three beautifully preserved outbuildings. Once essential working buildings, they now house a workshop, laundry, former stables, storage areas and flexible premises that could easily accommodate a studio, gallery or small business.
The original detached cottage has been converted into an atmospheric guest house of approximately 60 square meters, currently operating successfully as a holiday rental with many returning visitors.
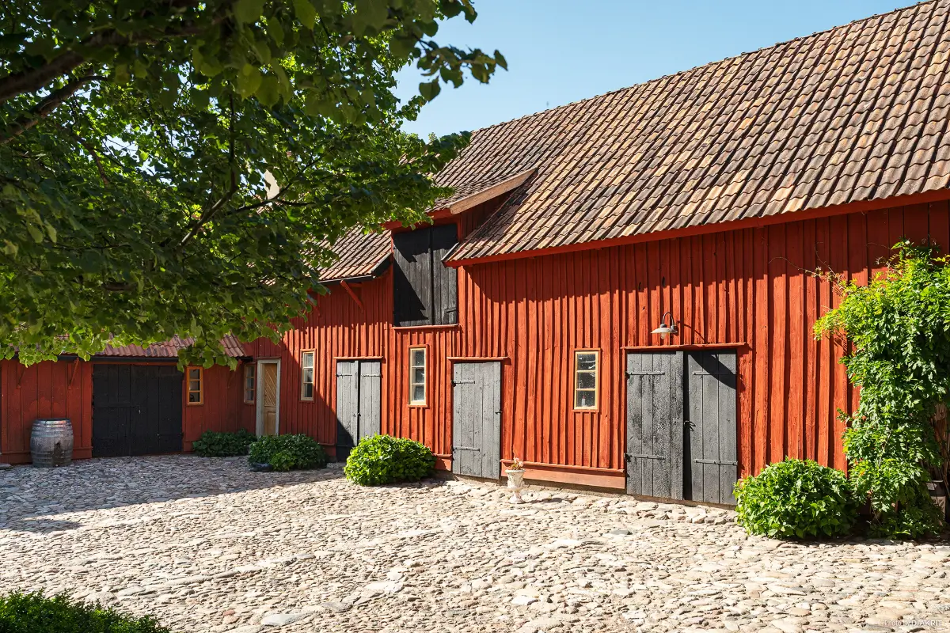
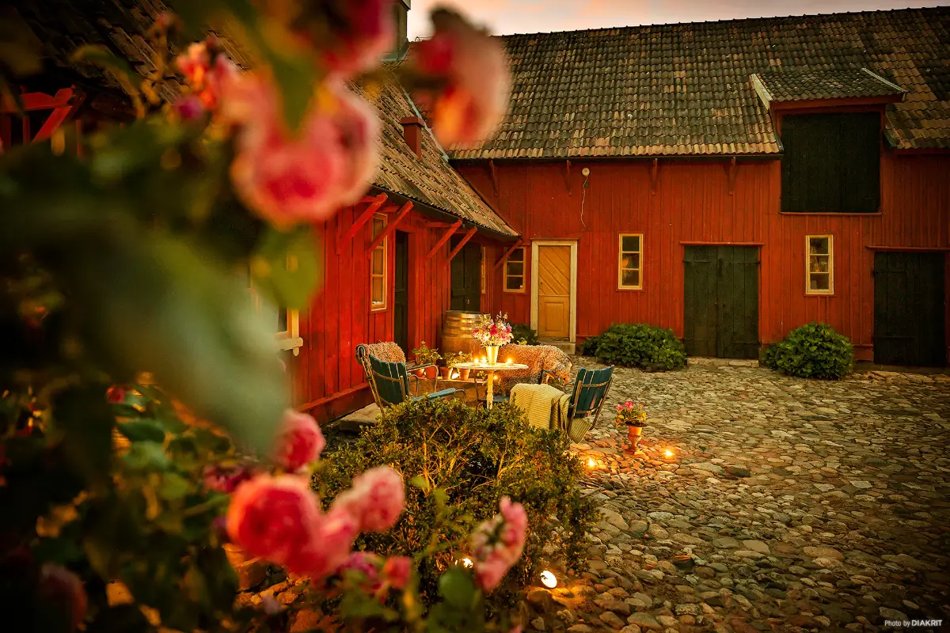
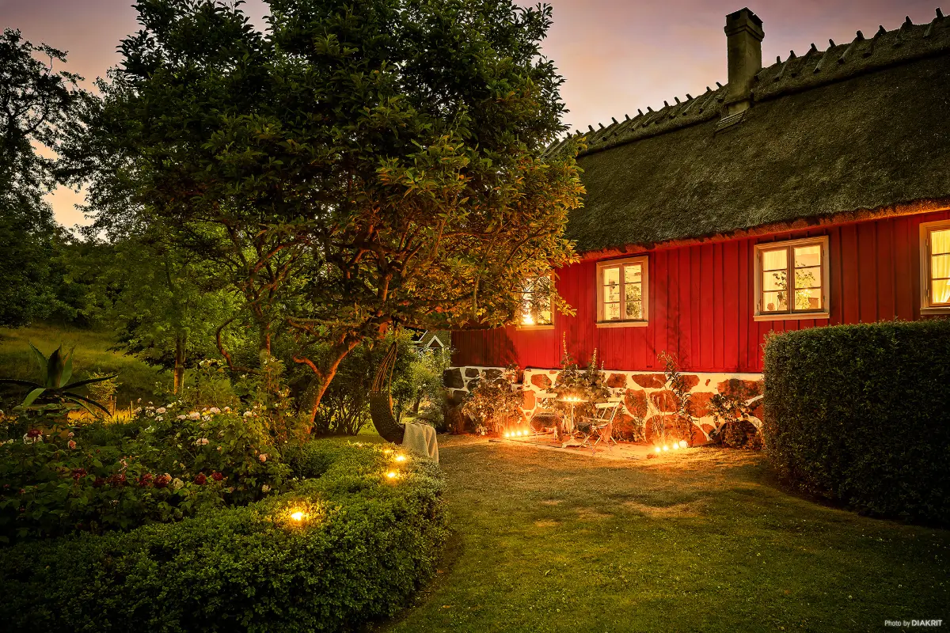
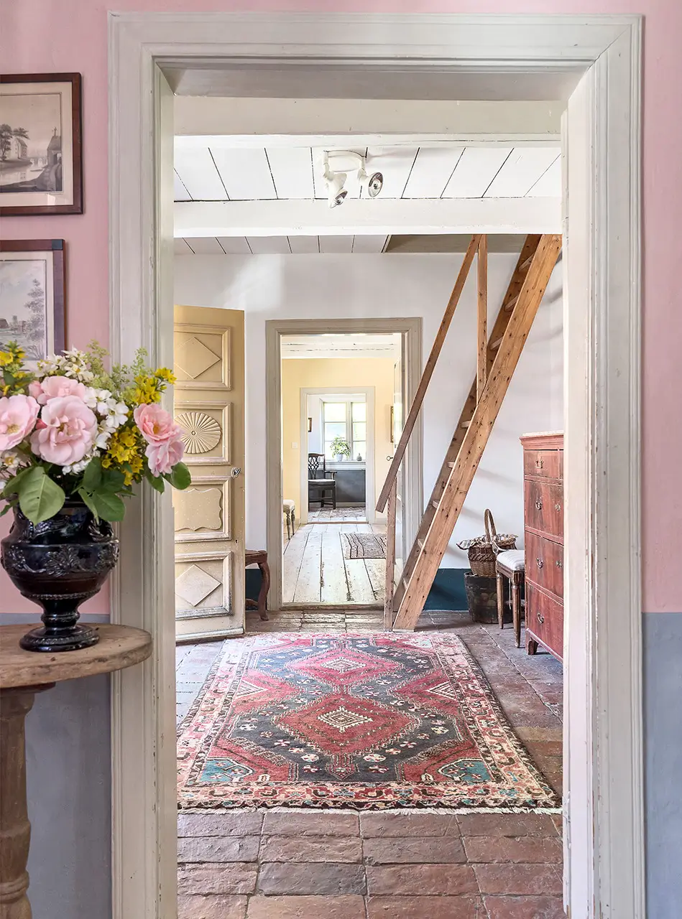
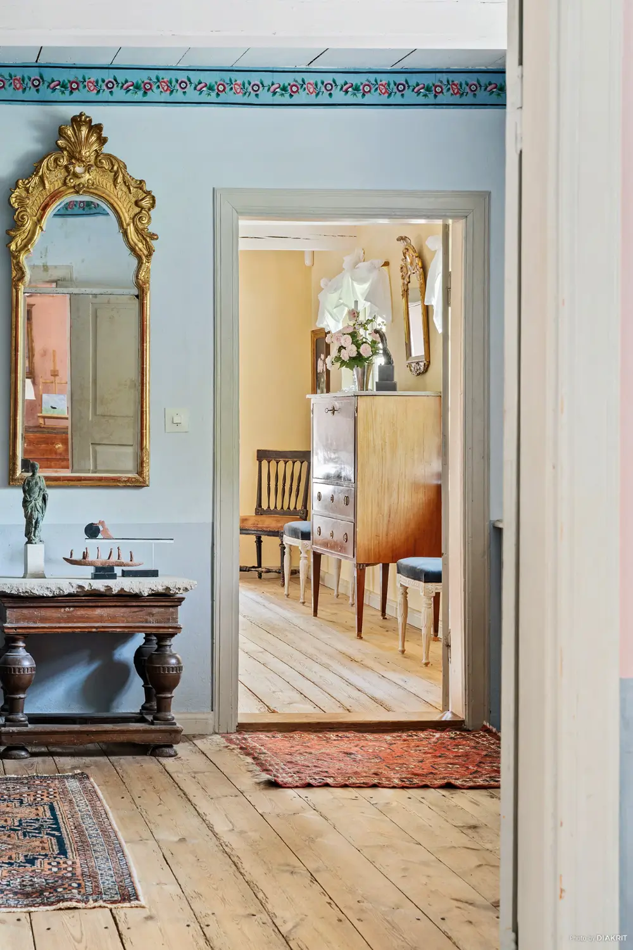
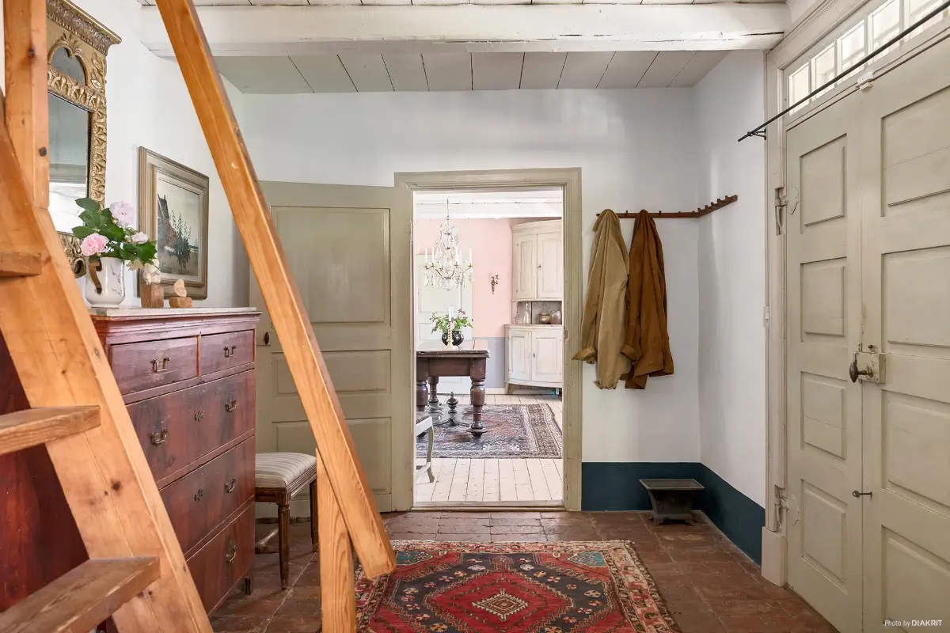
Stepping through the beautifully crafted Simrishamn doors, visitors are welcomed into an elegant central entrance hall paved with reclaimed bricks from Marsvinsholm Castle.
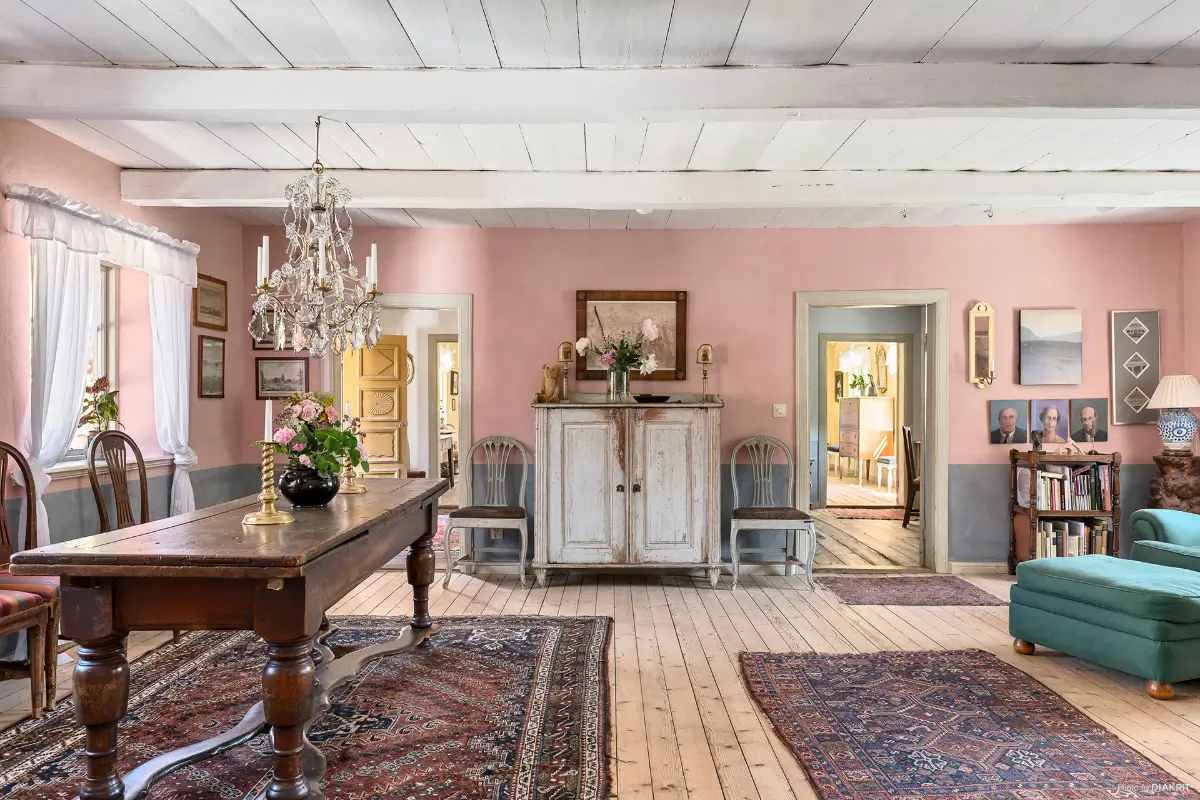
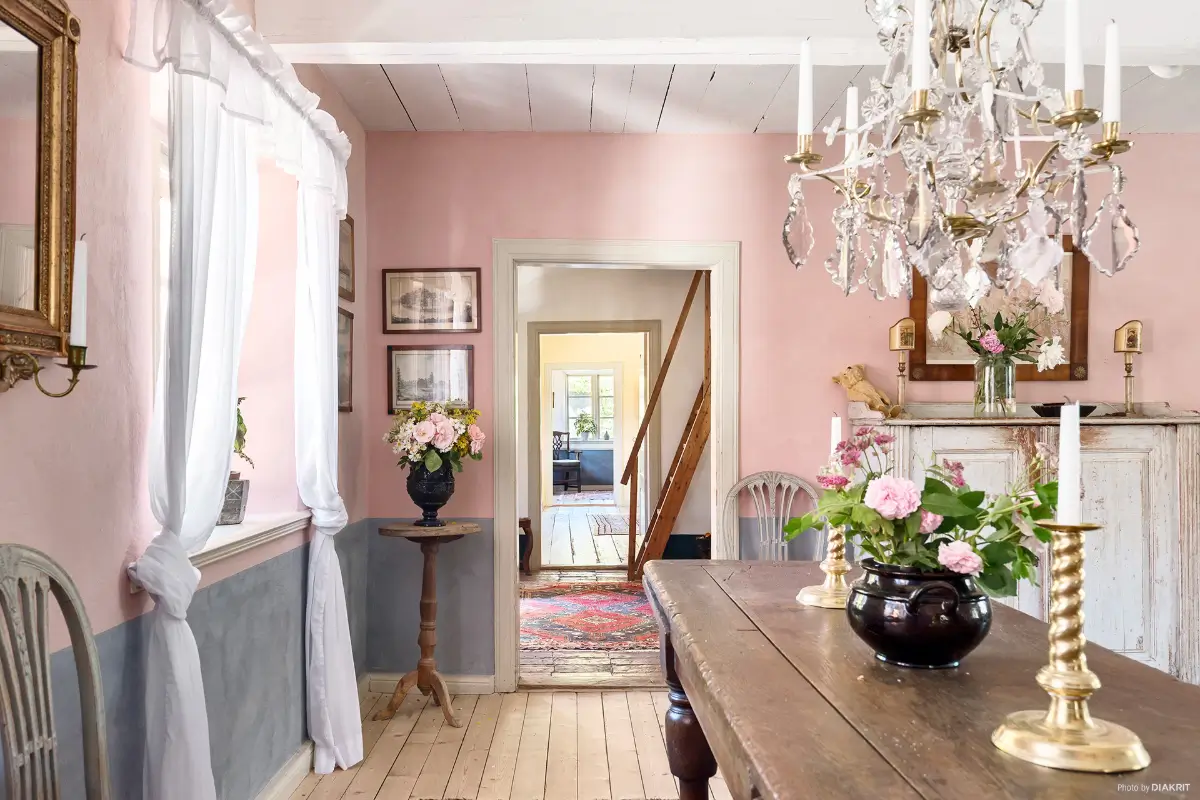
The layout remains remarkably faithful to the original design, with symmetrical reception rooms unfolding on either side of the hall. Throughout the house, sightlines stretch from one end of the longhouse to the other, reinforcing the sense of balance that defines traditional Skåne architecture.
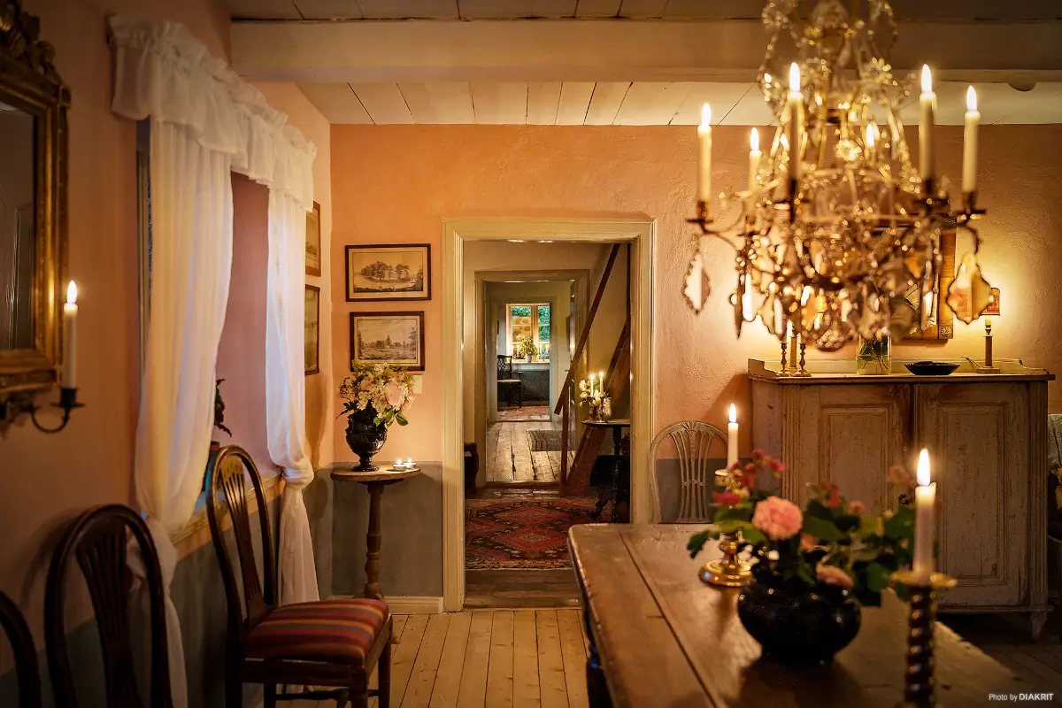
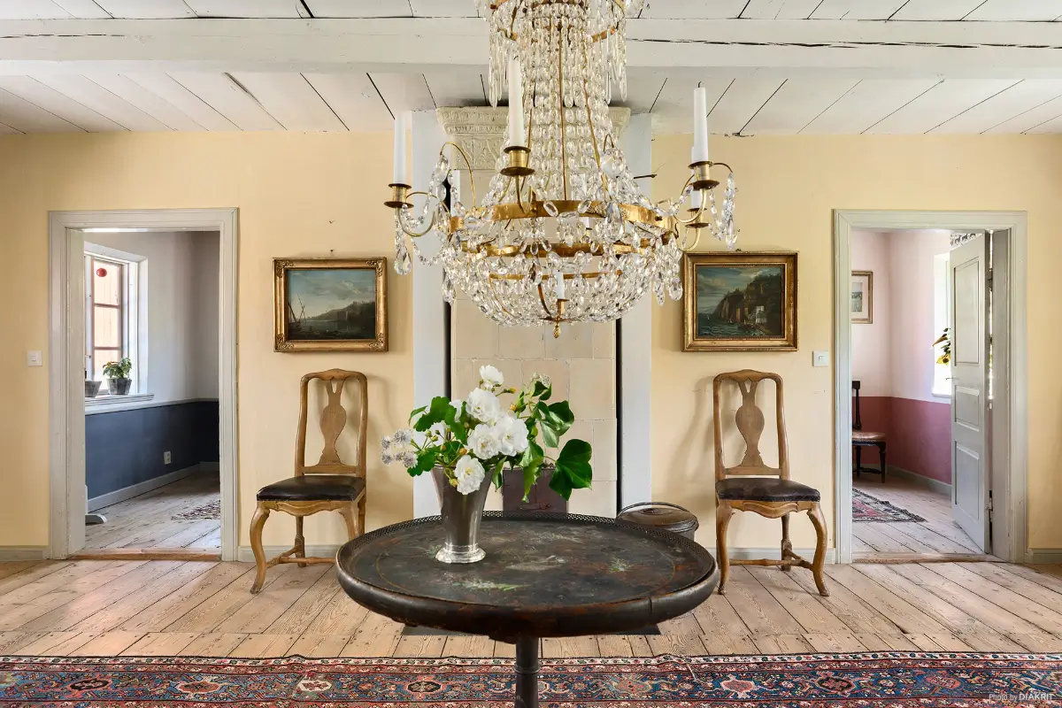
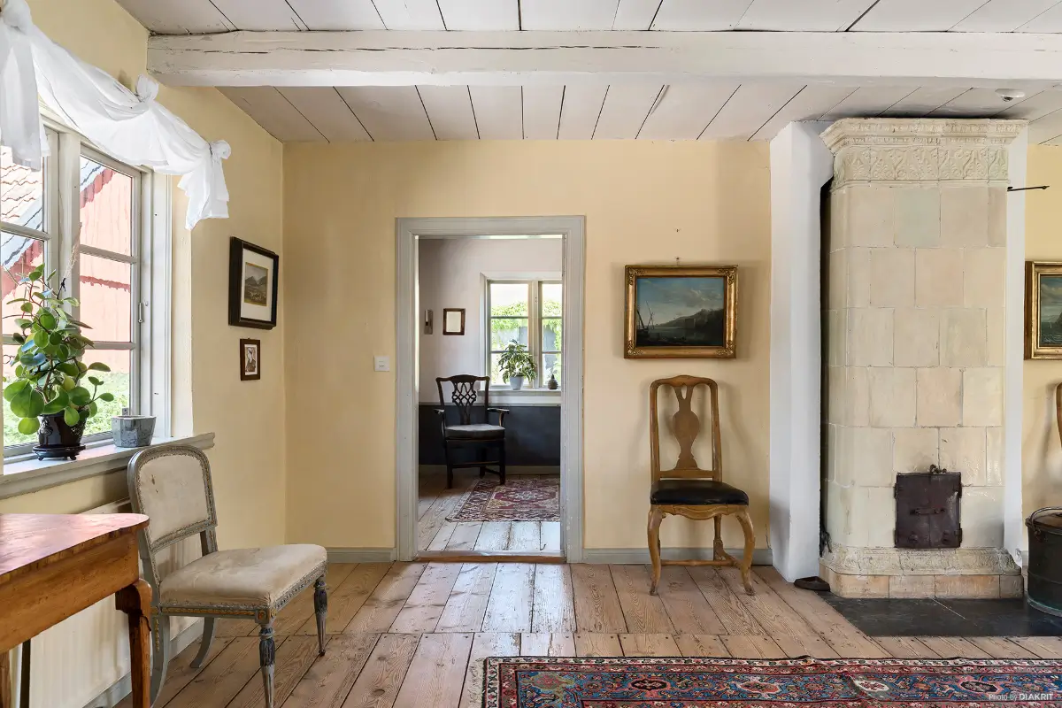
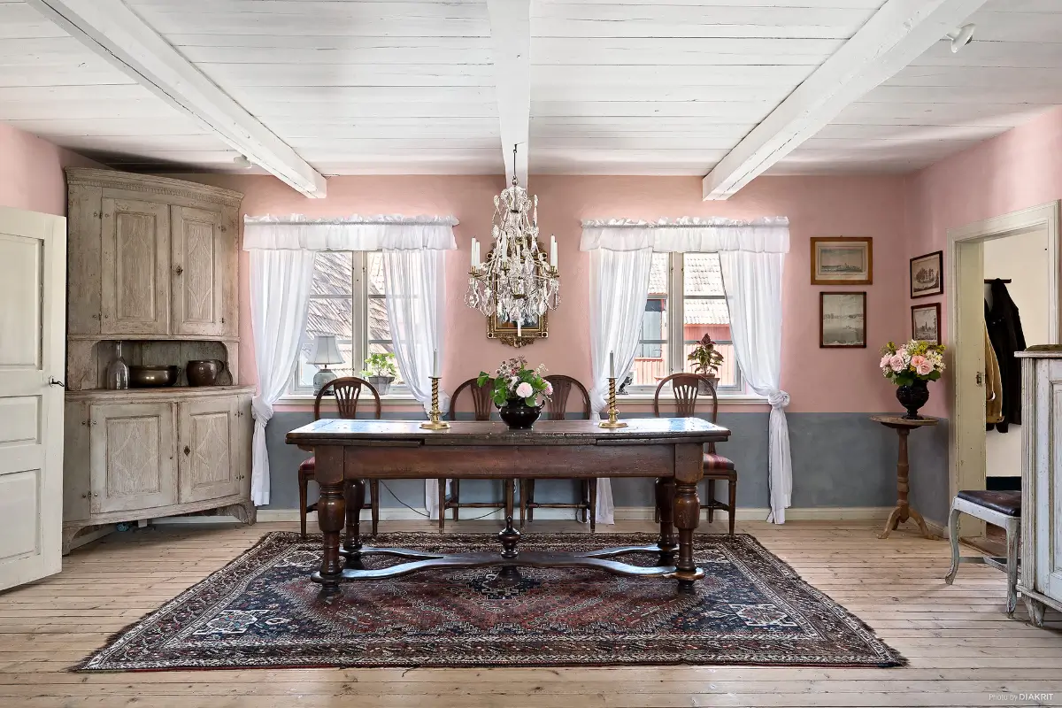
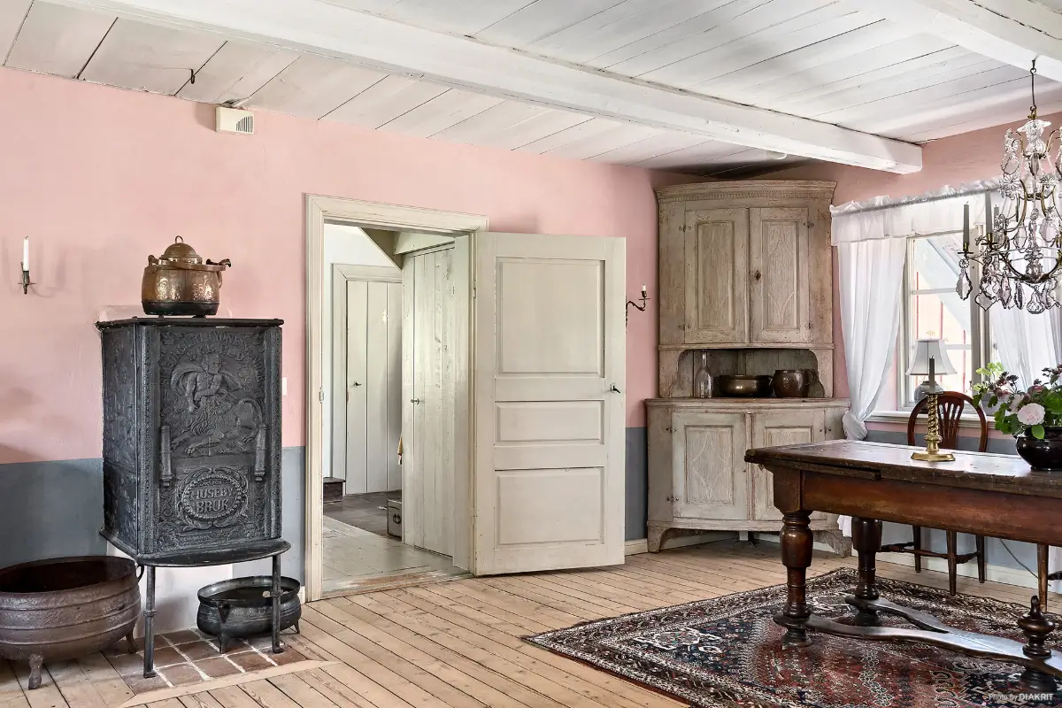
The entrance floor is rich with original details. Soap-scrubbed wooden floors run throughout the living spaces, while several rooms retain the original plank flooring worn smooth by generations of footsteps.
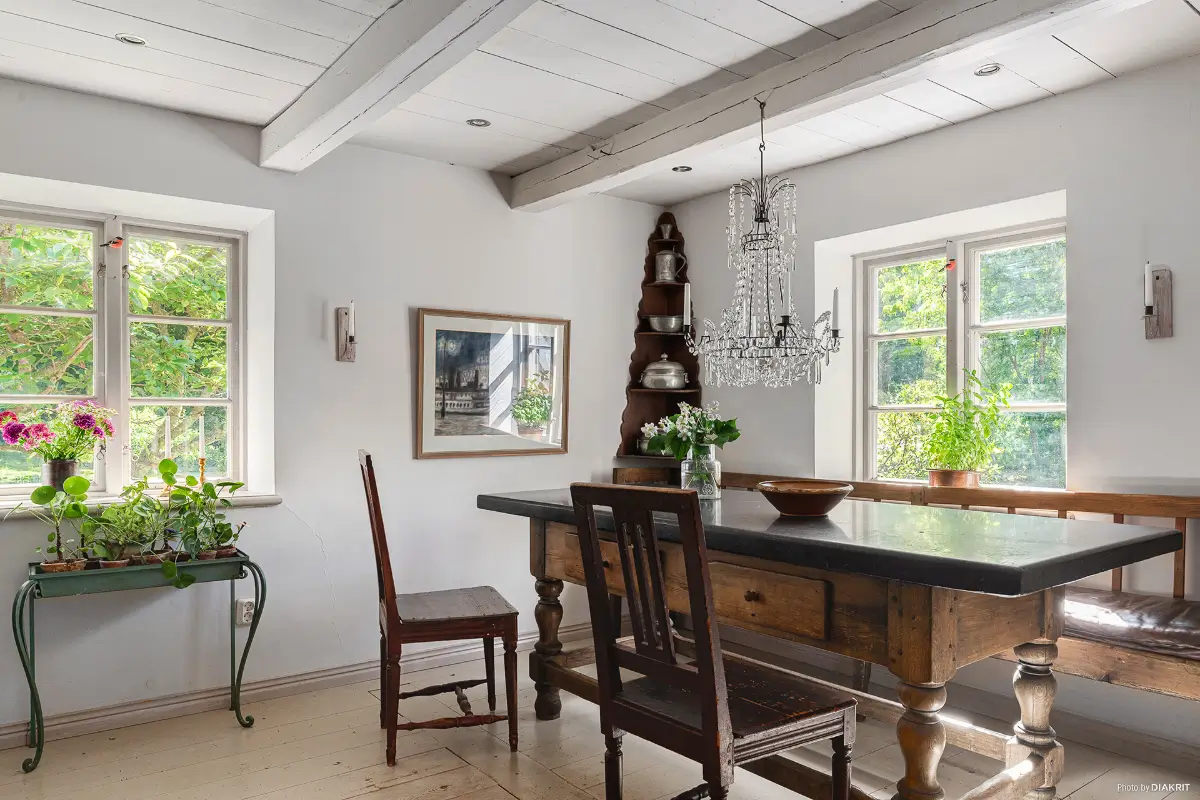
Lime-plastered walls painted in muted, calming tones complement exposed ceiling beams and white-painted timber ceilings, creating interiors that feel both understated and deeply atmospheric.
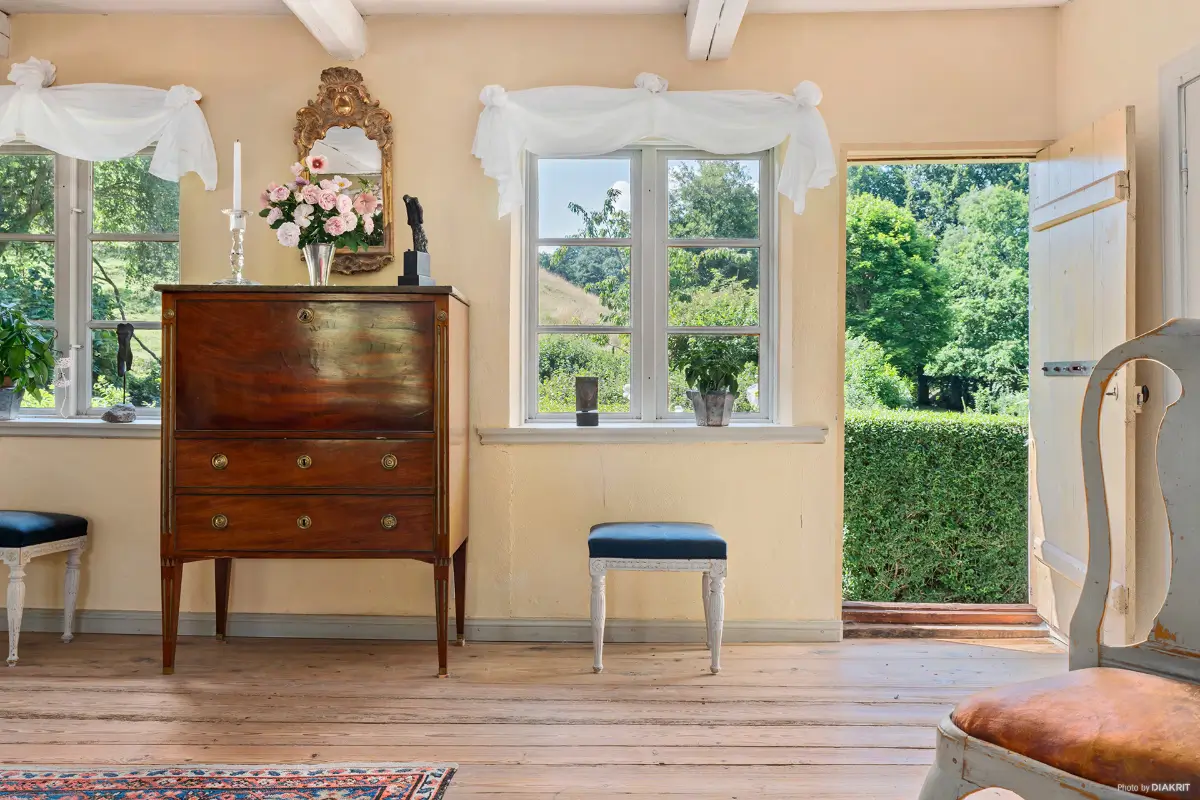
In the dining room, an original stove dating from 1823 serves as a reminder of the home’s remarkable history, while windows on both sides of the house fill the room with natural light and frame views of both the cobbled courtyard and the gardens beyond.
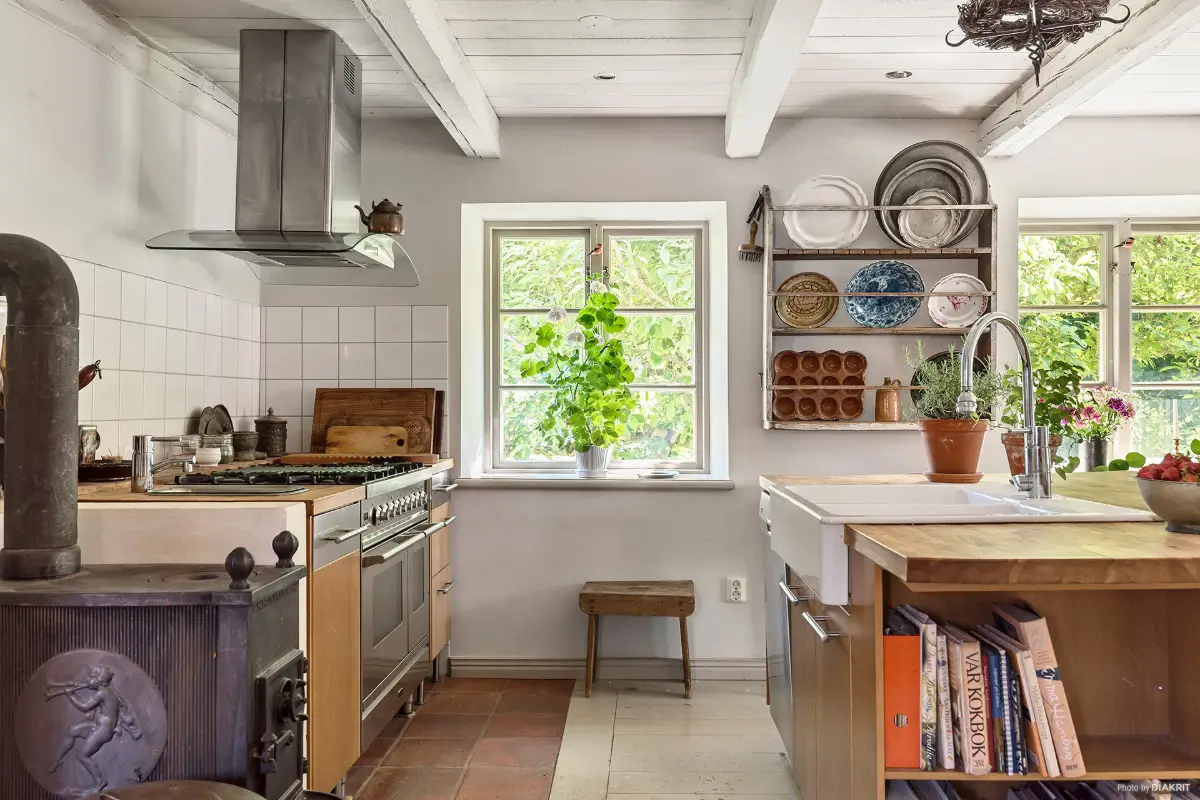
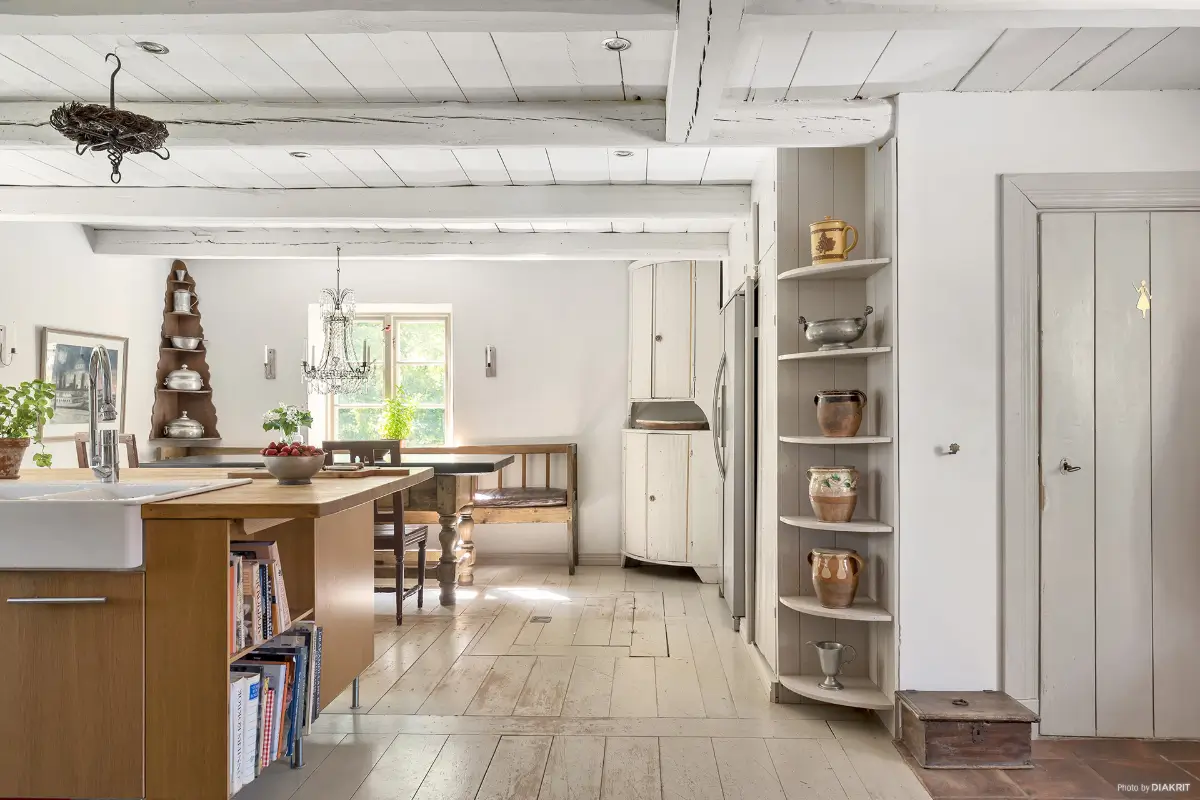
At the opposite end of the house, the former maid’s quarters and pantry have been thoughtfully reimagined as a welcoming country kitchen that balances period character with modern functionality. Solid oak worktops, a generous kitchen island with a porcelain sink and a professional Ilve range cooker create a space designed for gathering family and friends.
Underfloor heating beneath the wooden floors adds discreet comfort, while a cast-iron stove reinforces the warm, traditional atmosphere. Nearby, a carefully designed bathroom continues the same understated aesthetic with quality natural materials and contemporary conveniences.
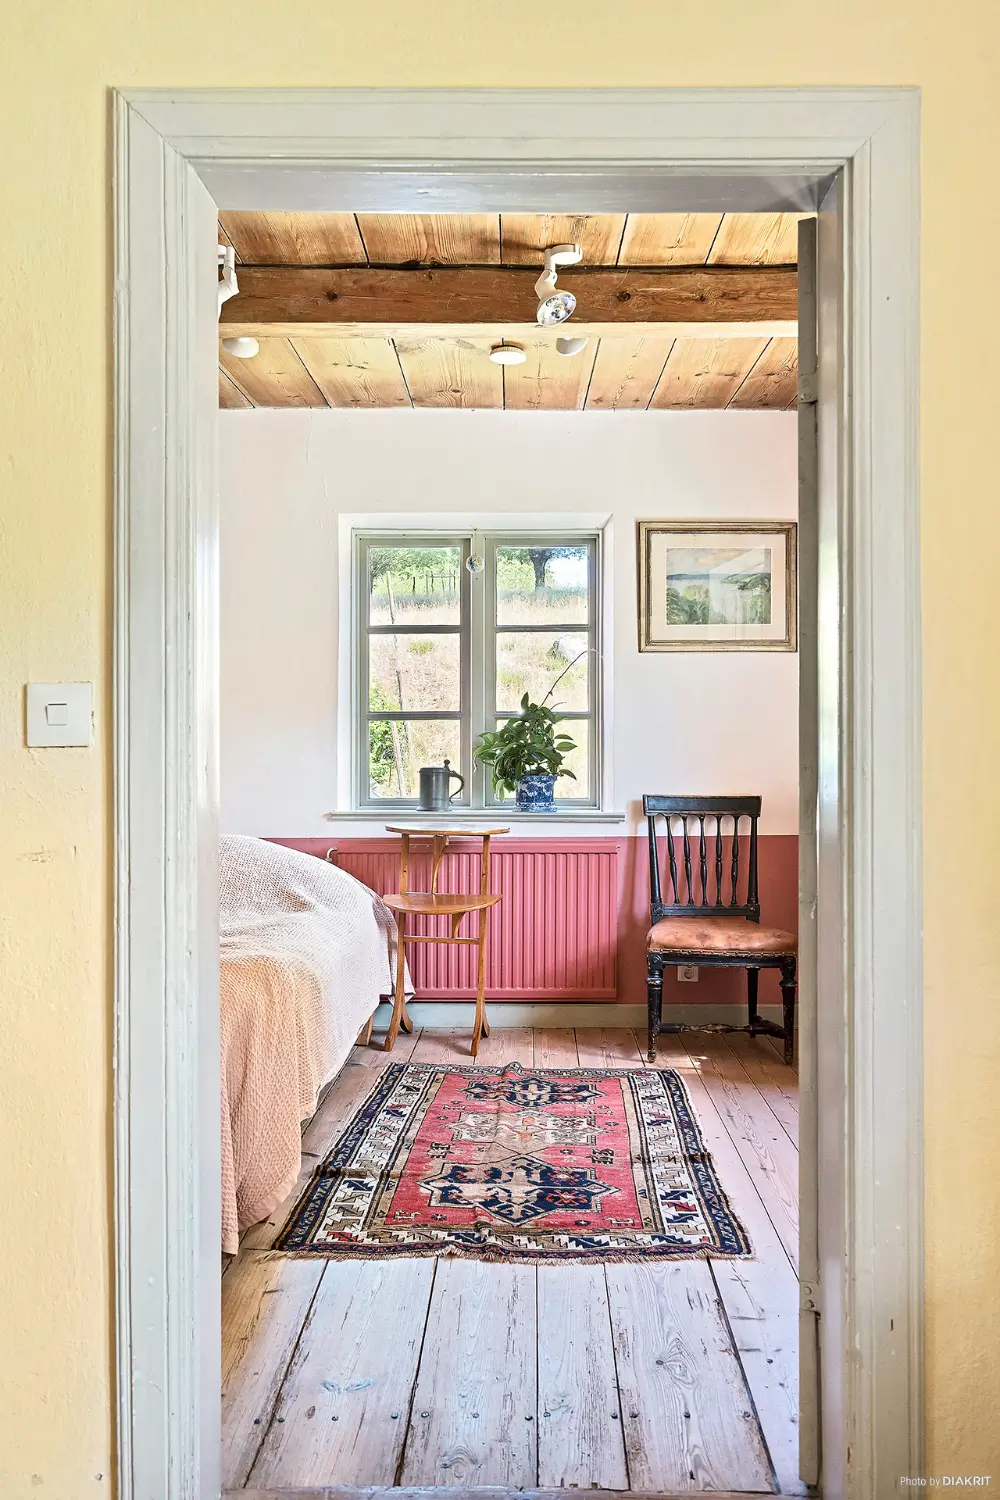
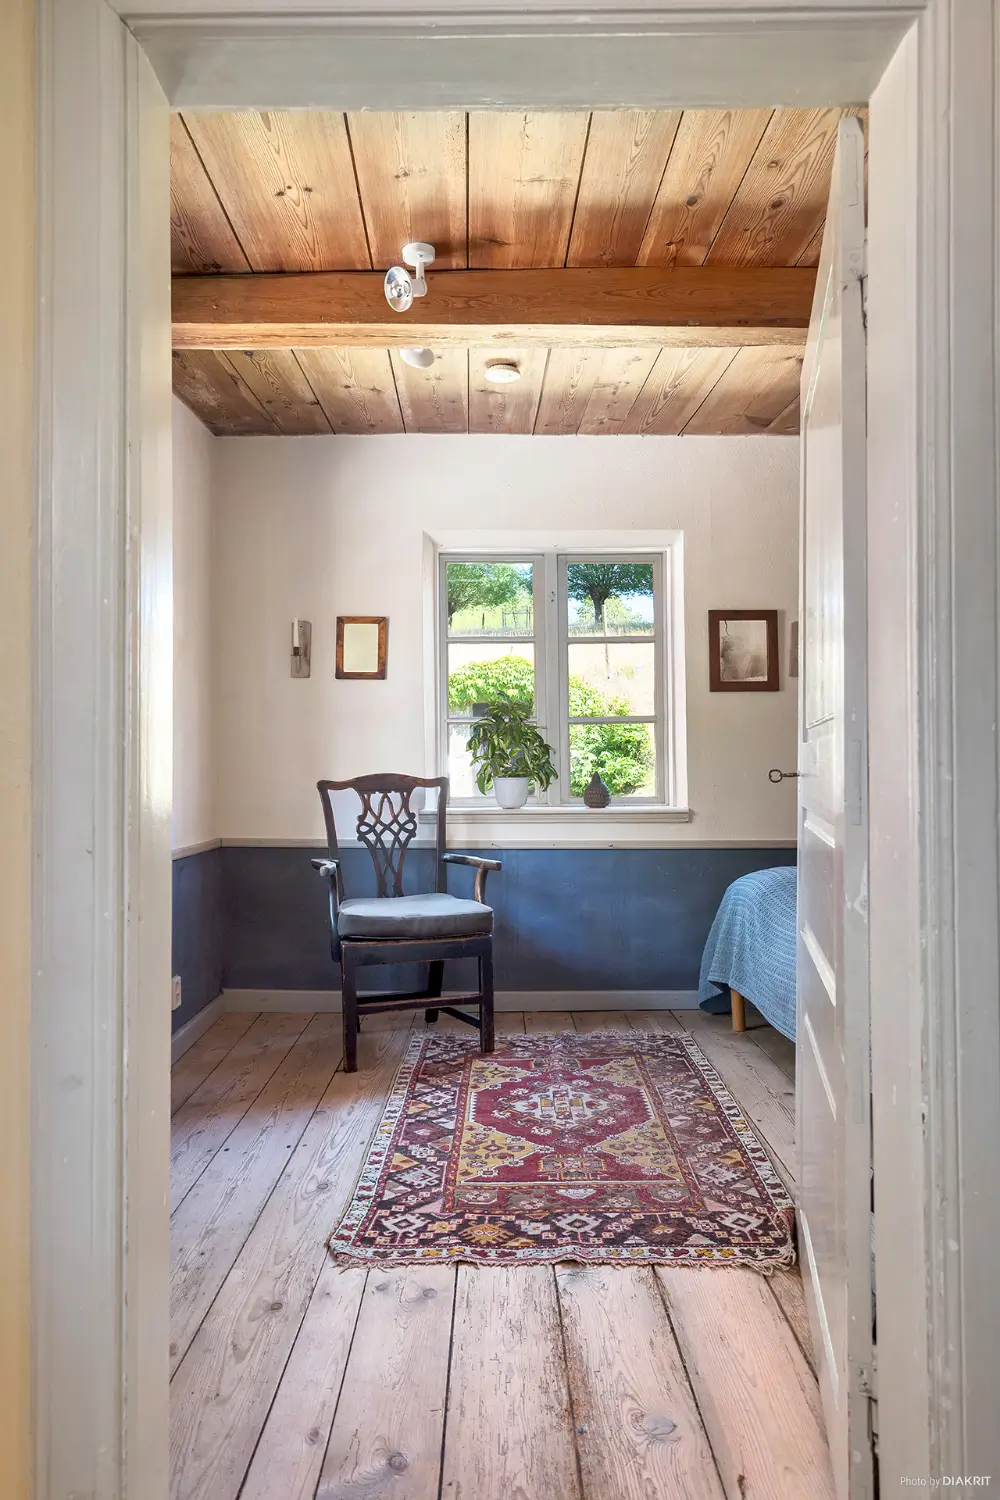
The former bridal chamber and traditional chest room have been transformed into two inviting bedrooms overlooking the surrounding countryside, while a peaceful library offers views across the flourishing farmhouse garden.
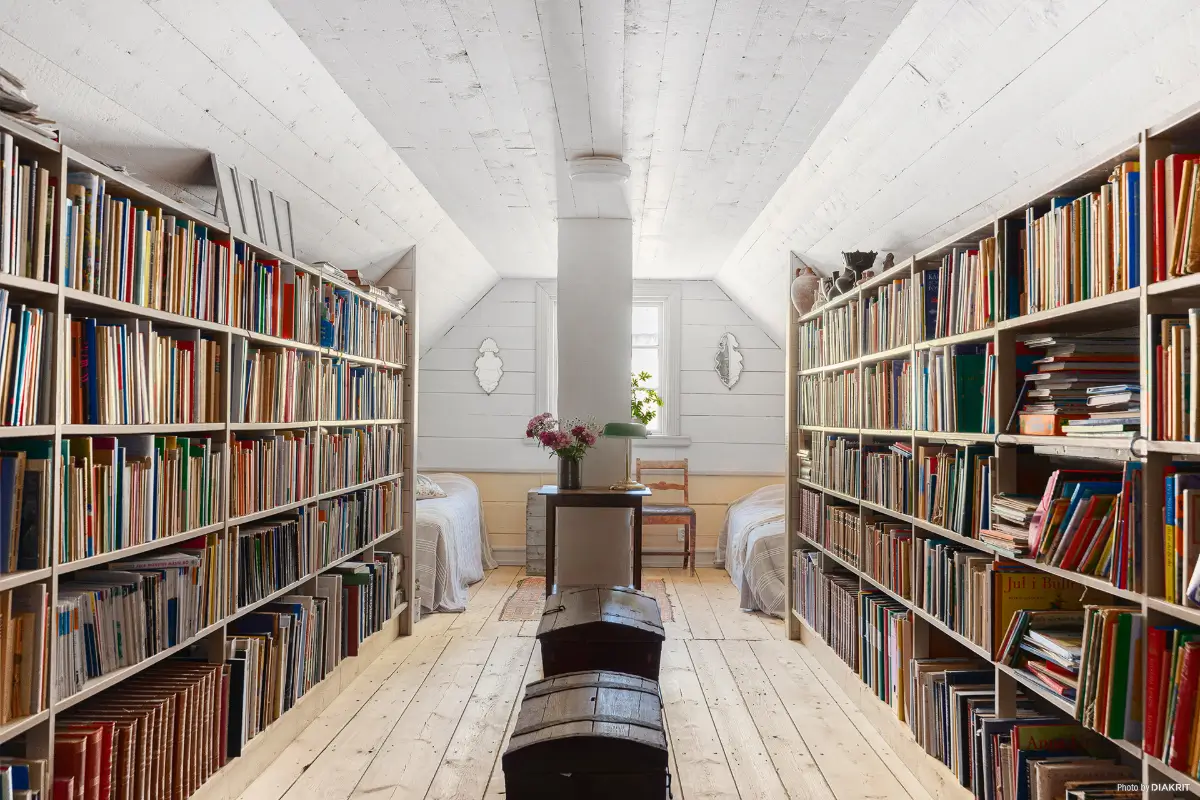
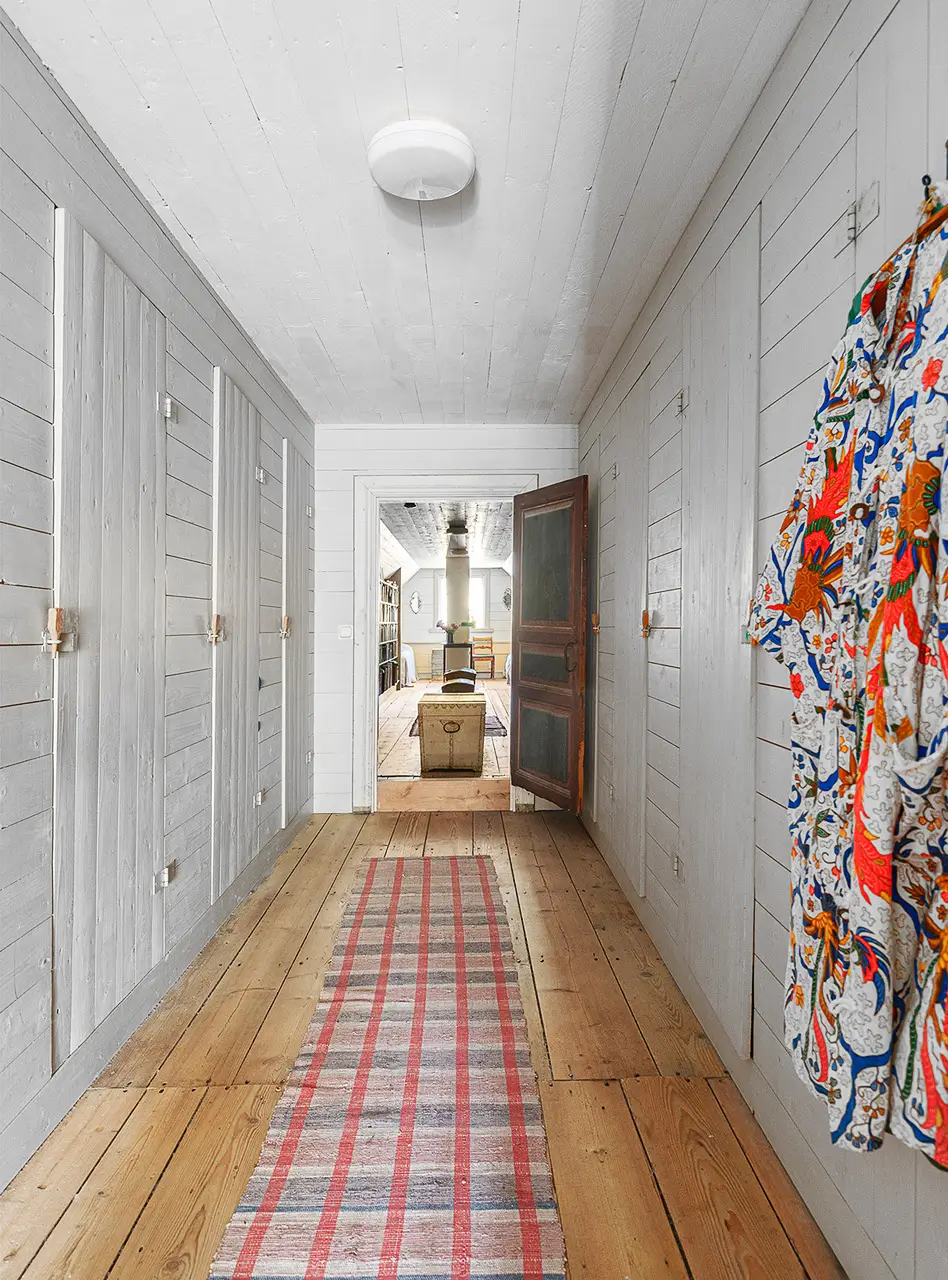
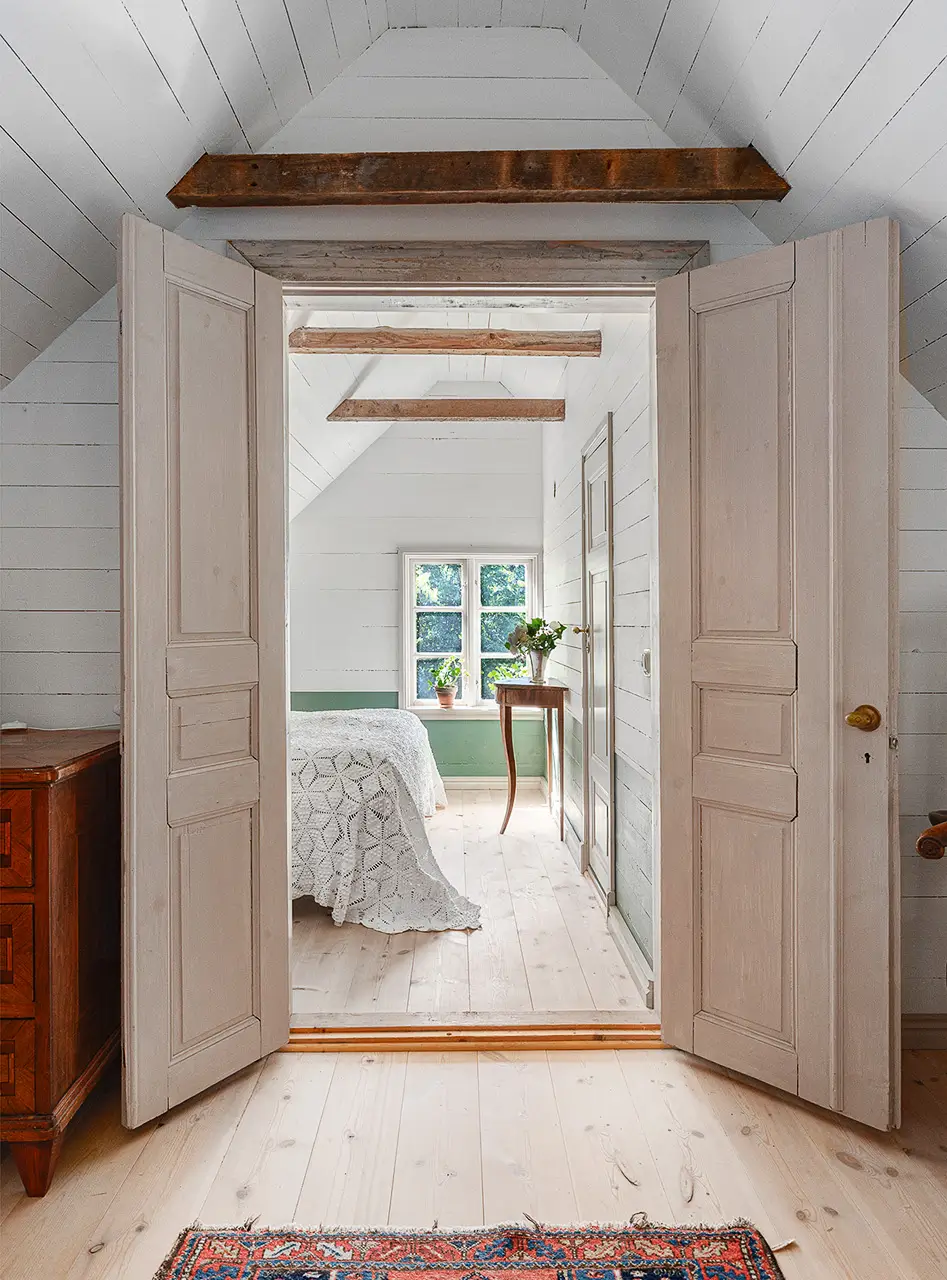
Upstairs, the converted attic has been finished in keeping with the character of the original farmhouse. Exposed beams, soap-treated wooden floors and painted tongue-and-groove paneling create a cozy yet elegant retreat.
Here, additional bedrooms, bathrooms, a charming library lined with built-in bookshelves and extensive storage provide generous accommodation without compromising the building’s historic integrity.
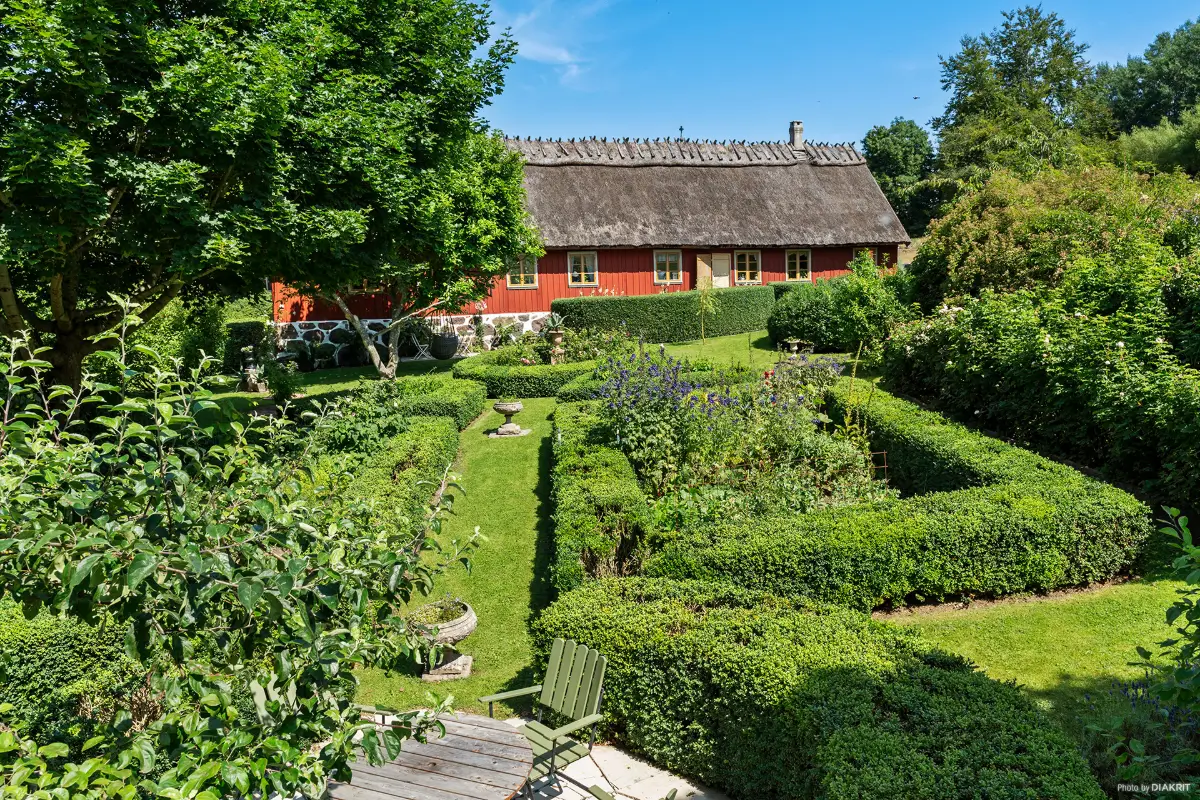
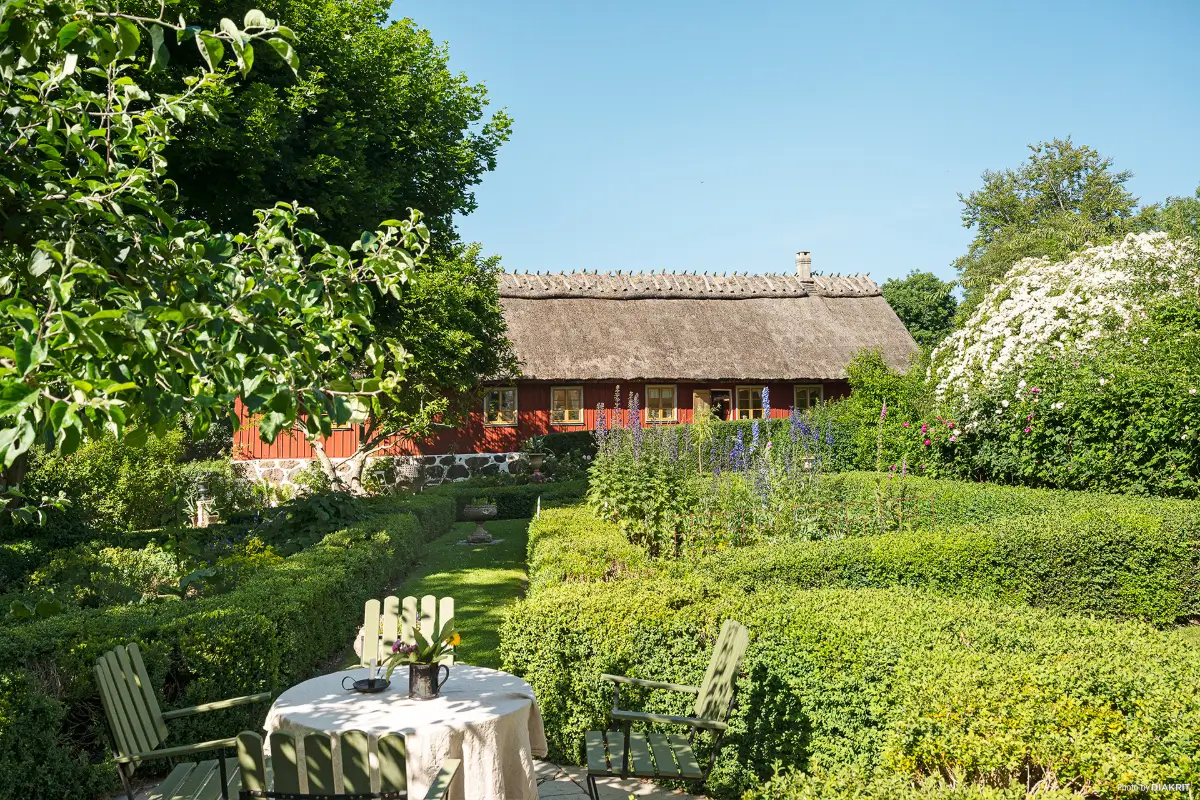
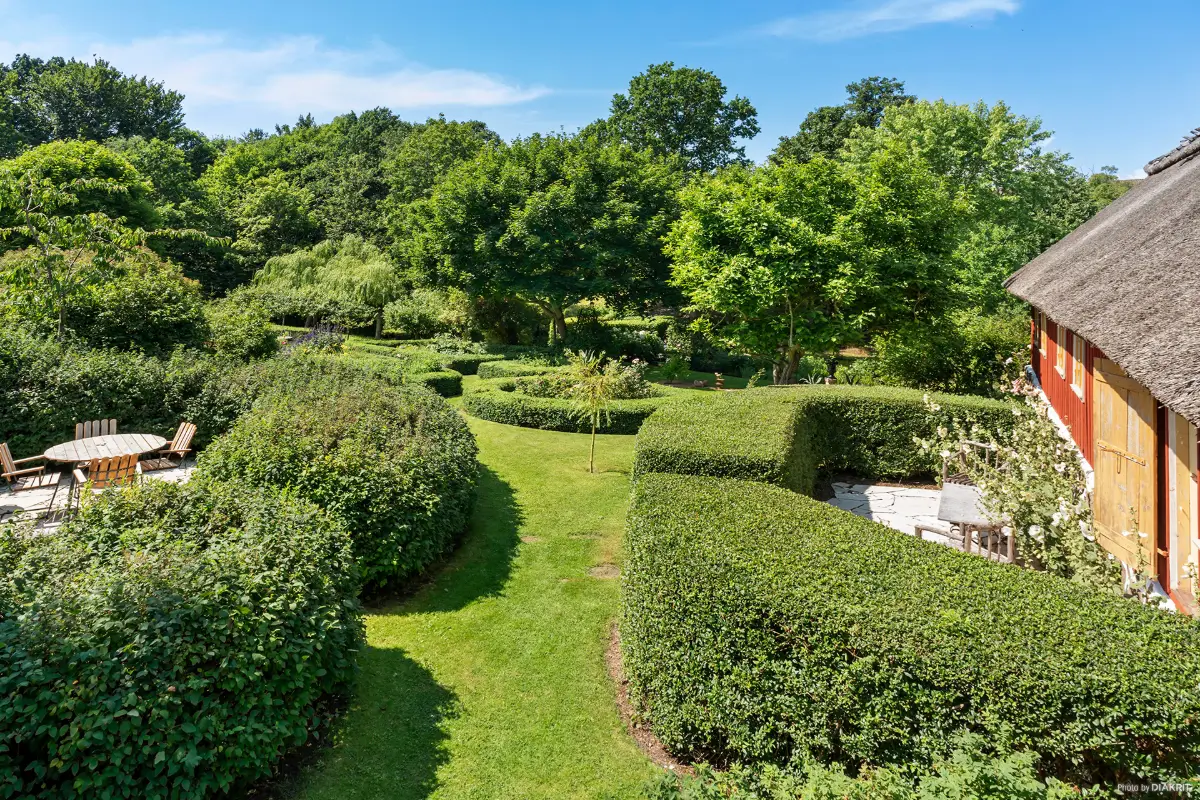
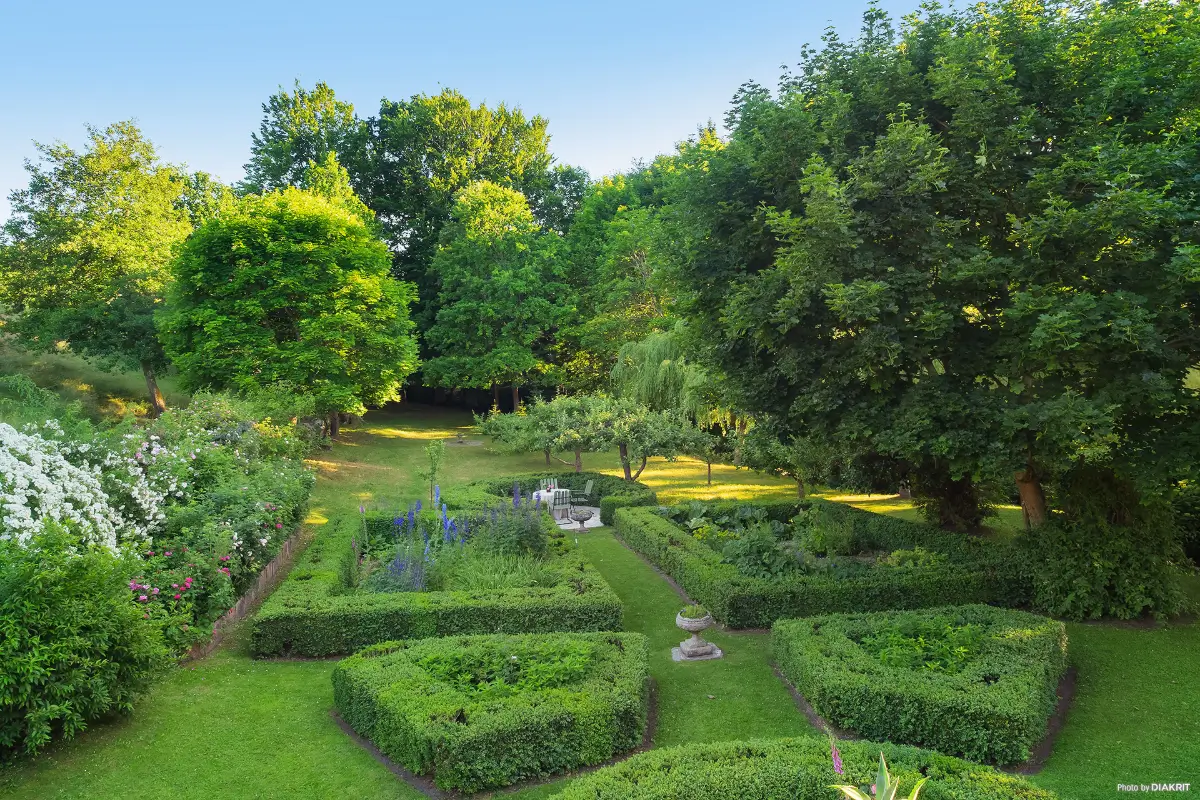
The surrounding gardens are every bit as captivating as the buildings themselves. Entered through an ornate cast-iron gate, the traditional farmhouse garden has been designed as a series of intimate outdoor rooms bordered by clipped box hedges.
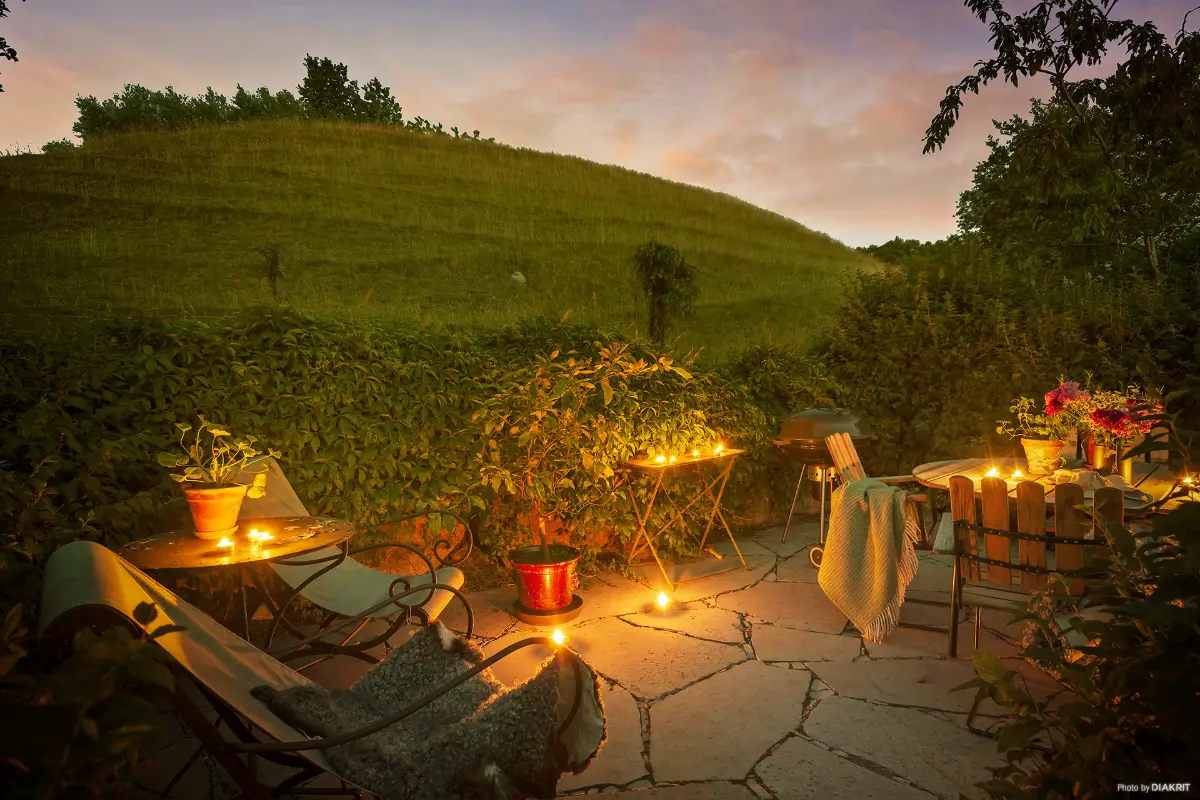
Roses, hollyhocks, herbs, fruit trees and abundant perennial borders create color and fragrance throughout the seasons, while several paved terraces and sheltered arbors invite quiet moments outdoors.
The farm is listed for sale at Mäklarhuset.