A Historic Villa near Gothenburg with a Separate Rental Apartment for $1,3 Million
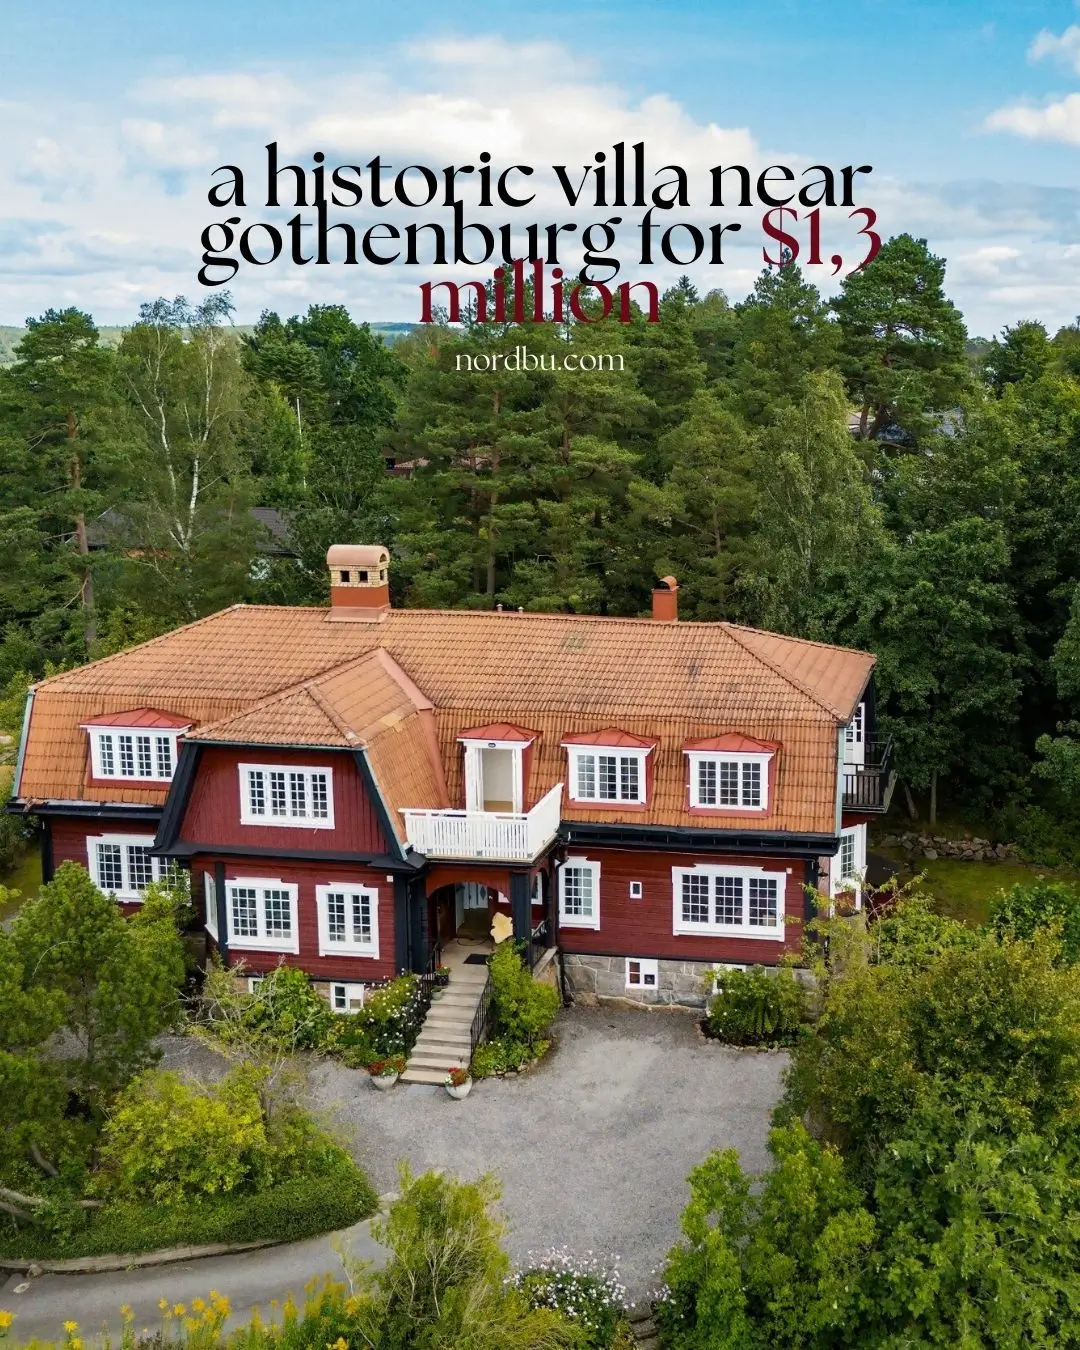
Hidden at the top of a peaceful cul-de-sac, surrounded by tall deciduous trees and lush greenery, this breathtaking wooden villa rises like a dream from another era. Built in 1902 by the renowned industrialist Axel Carlander, the house was originally intended as a summer residence, a place where the family could escape the city and enjoy the shimmering waters of Lake Stamsjön just a few hundred meters away.
Today, this magnificent property stands as a fully renovated national romantic masterpiece, offering a unique combination of historical charm, generous living spaces, and flexible living.
Facts about the house
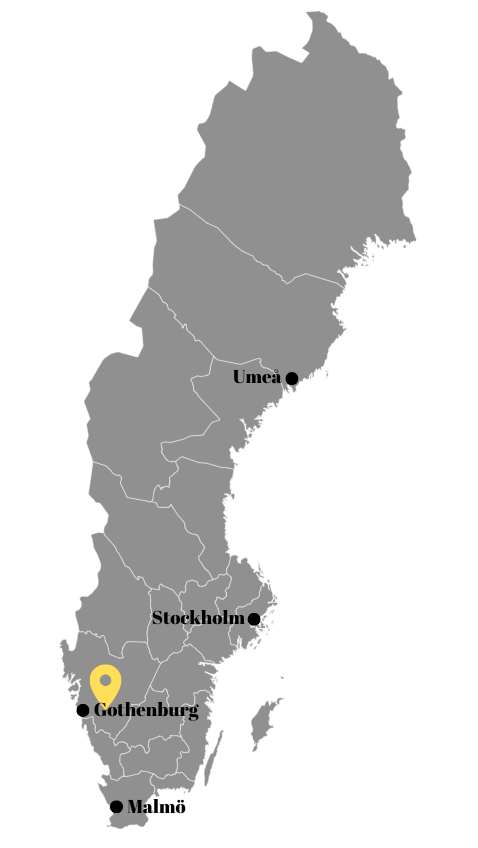
Location: Lerum, Västra Götaland County, West Sweden
Living area: 360 sqm
Plot size: 1,602 sqm
Built: 1902
Price: SEK11,950,000/$1,3 million

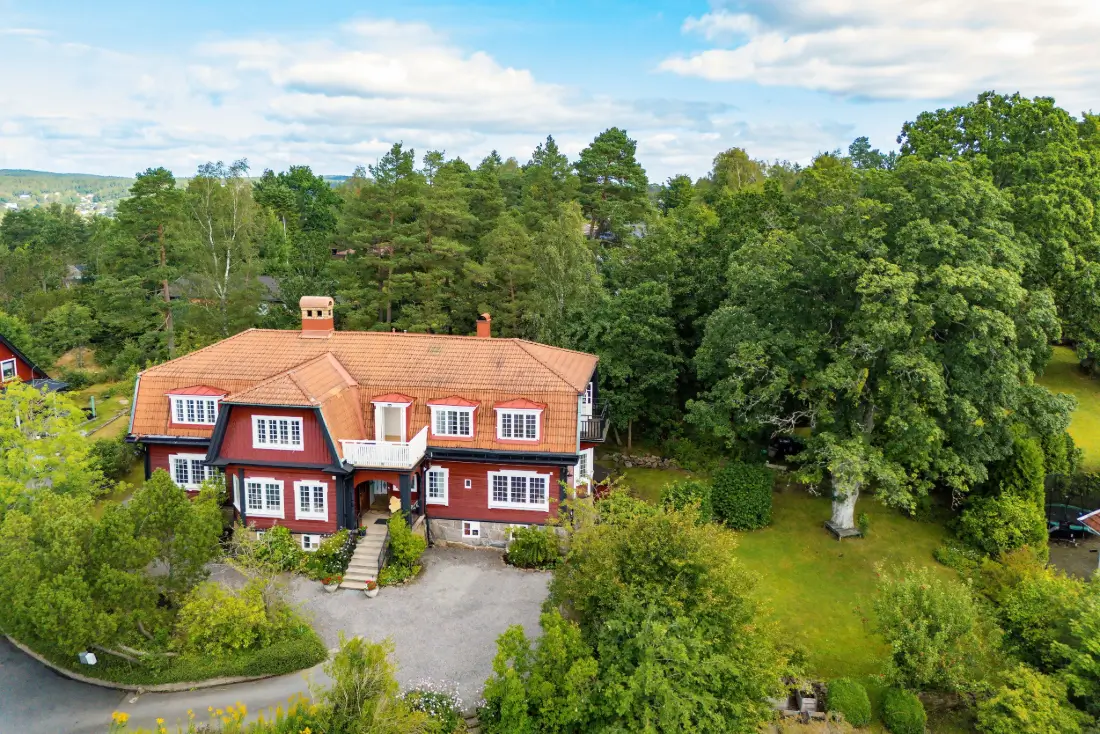
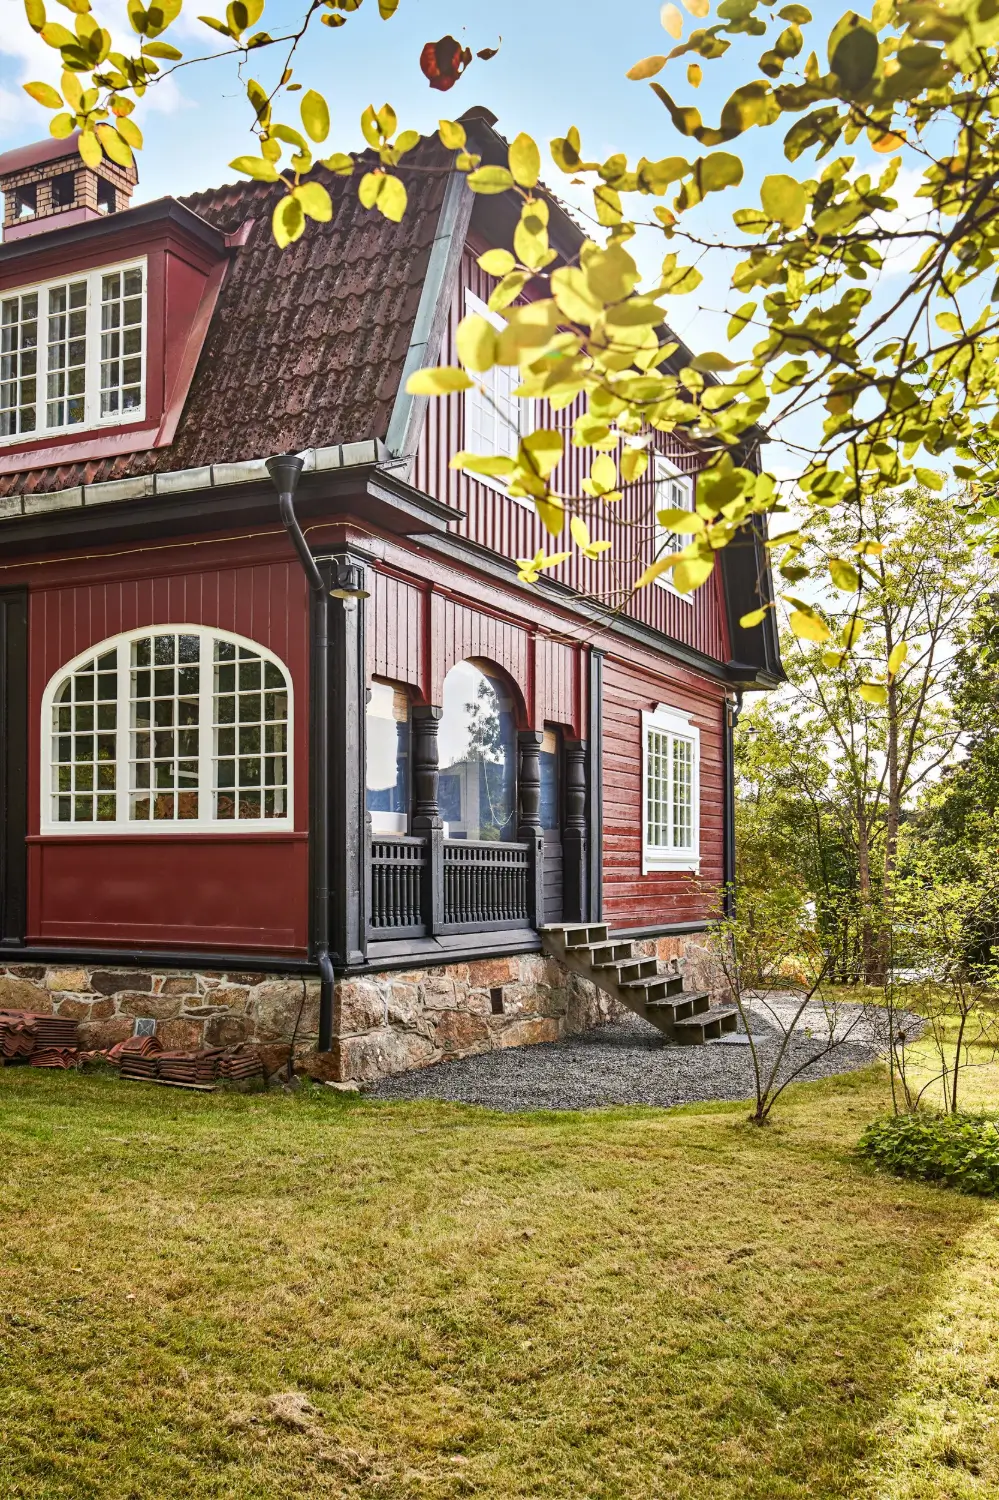
The villa’s architecture is a textbook example of the early national romantic style: a solid granite foundation, a red horizontal heartwood façade, steep, broken-tile roofs with window domes, and small, white, barred windows inspired by medieval estates.
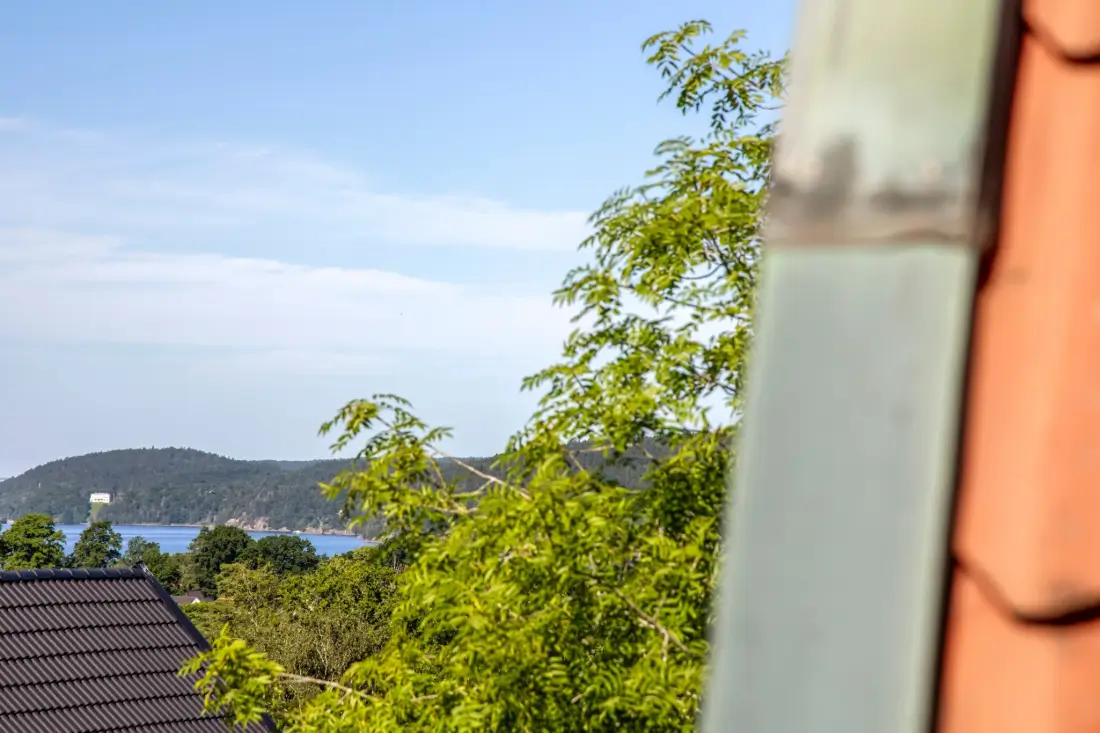
From the upper floor, glimpses of Lake Aspen sparkle through the greenery, reinforcing the timeless connection between the house and its natural surroundings.
With a total living area of 360 square meters, complemented by a separate 135-square-meter apartment, the property offers exceptional flexibility for intergenerational living, rental income, or a combined home-and-business setup.
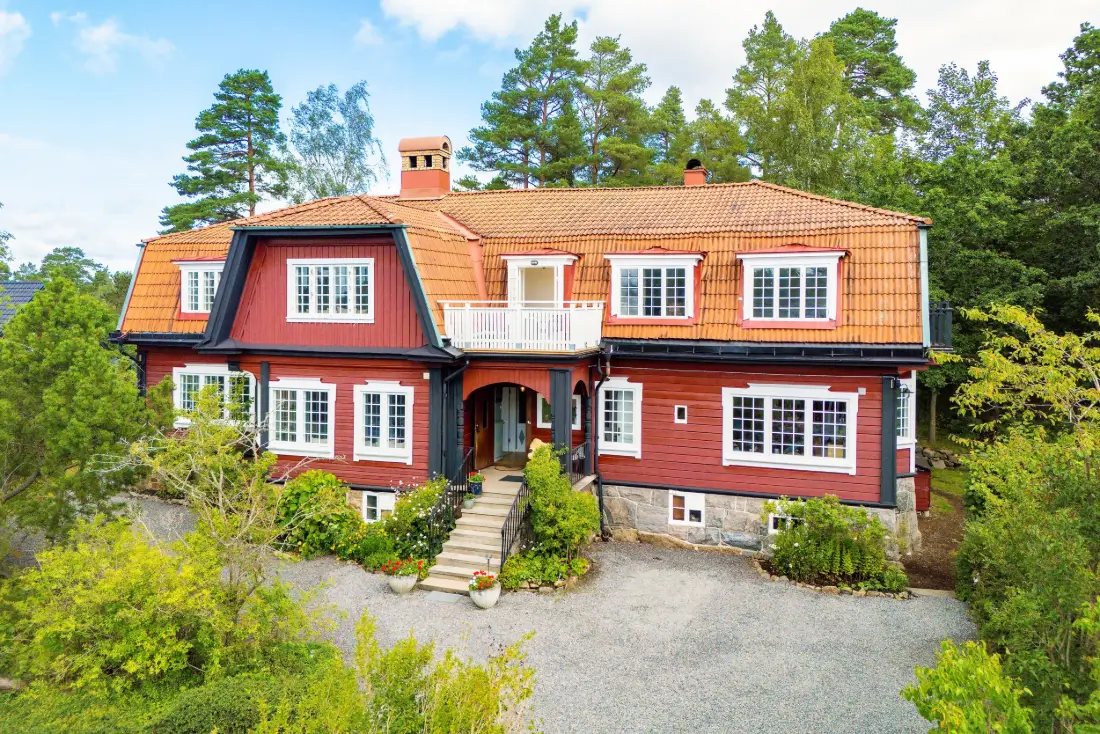
The entire villa has undergone an extensive and respectful renovation in close dialogue with the city architect. The goal was not just modernization, but restoration to highlight the villa’s original qualities and recreate its former splendor.
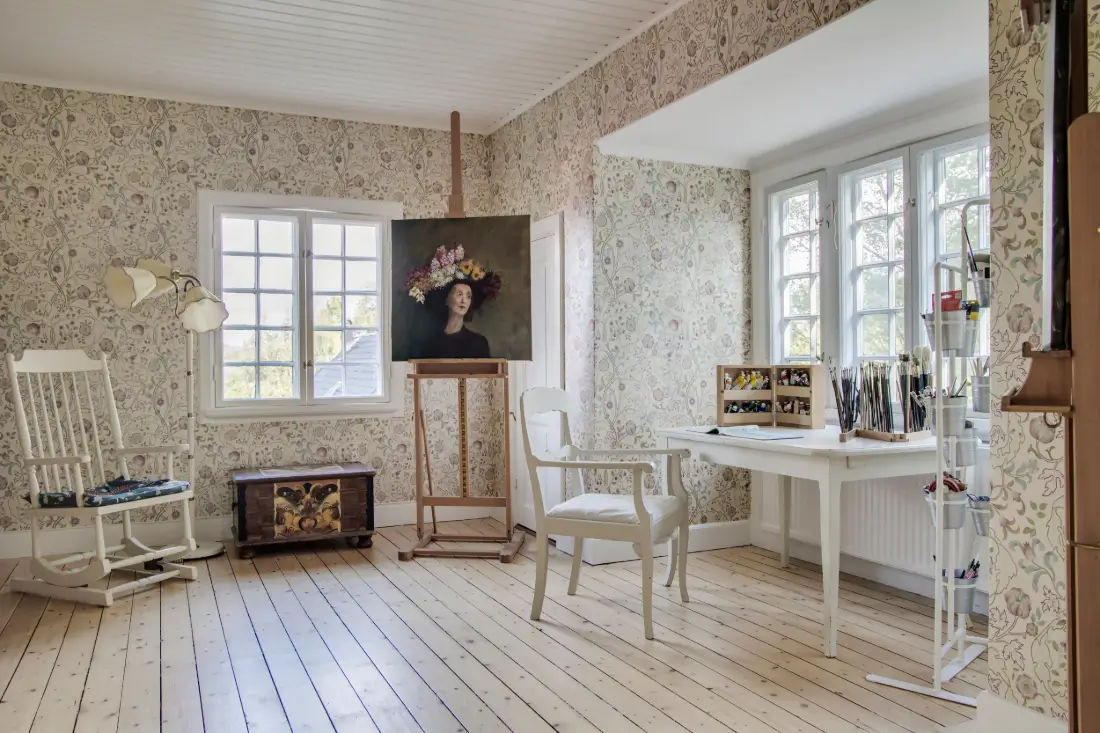
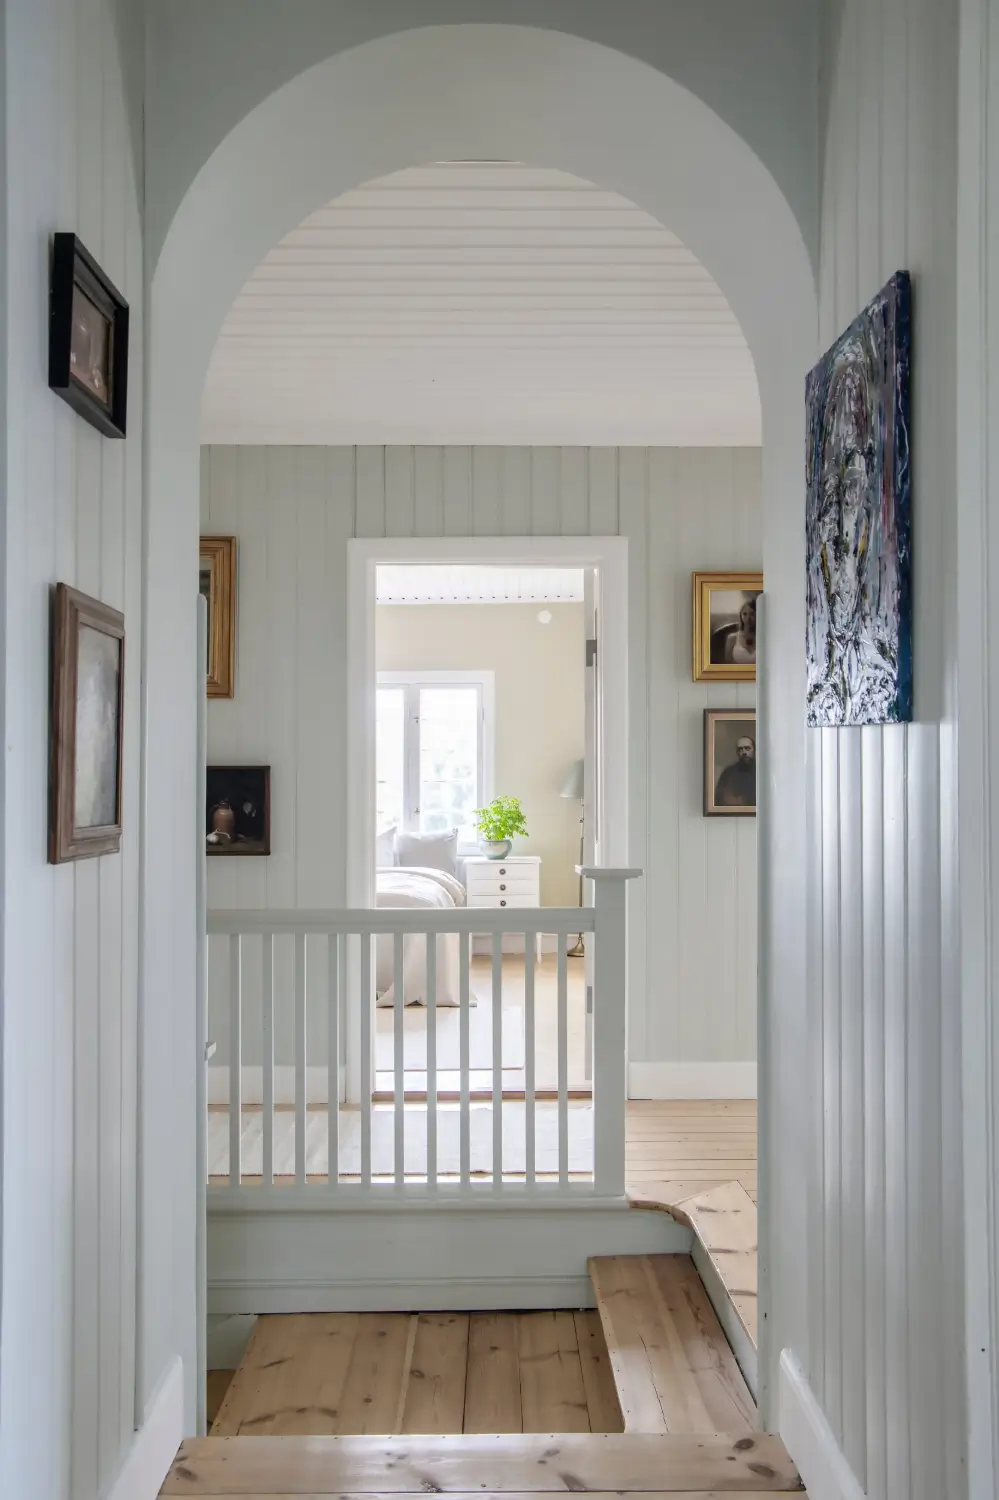
The result is nothing short of spectacular. Soaring ceiling heights of up to 3.1 meters, generous light from all directions, and an abundance of lovingly restored or recreated details define the home. Among the features are oak parquet and wide-plank flooring, decorative moldings, four tiled fireplaces, built-in wardrobes, wrought-iron details, and custom carpentry.
Contemporary comfort has been seamlessly integrated, with design choices that respectfully echo the early 20th century. The custom-made kitchen, for example, is inspired by the original serving hall, while classic high-flush toilets and period-style fittings enhance the historical atmosphere.
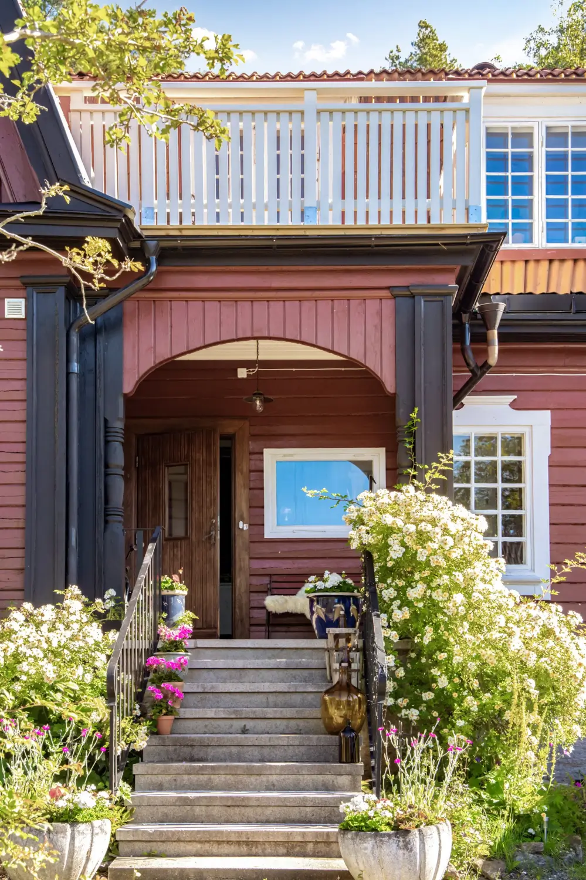
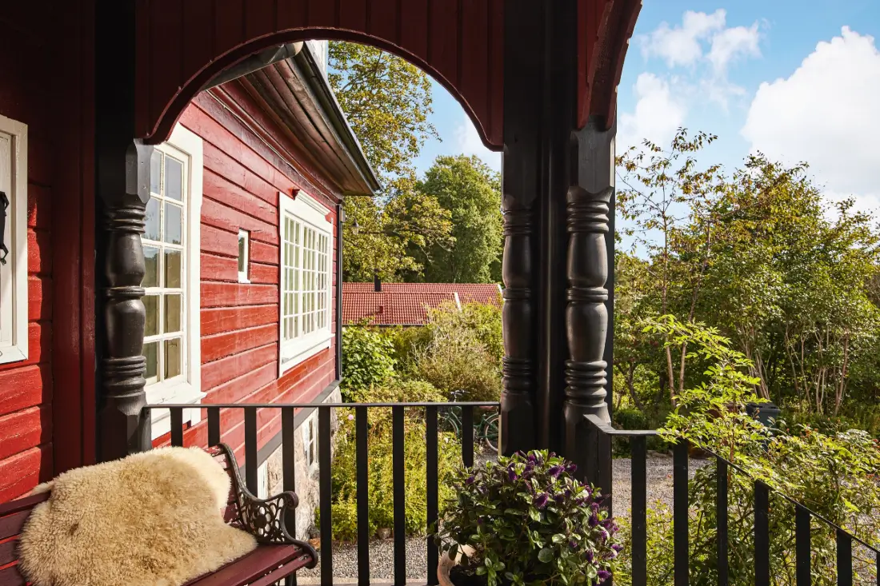
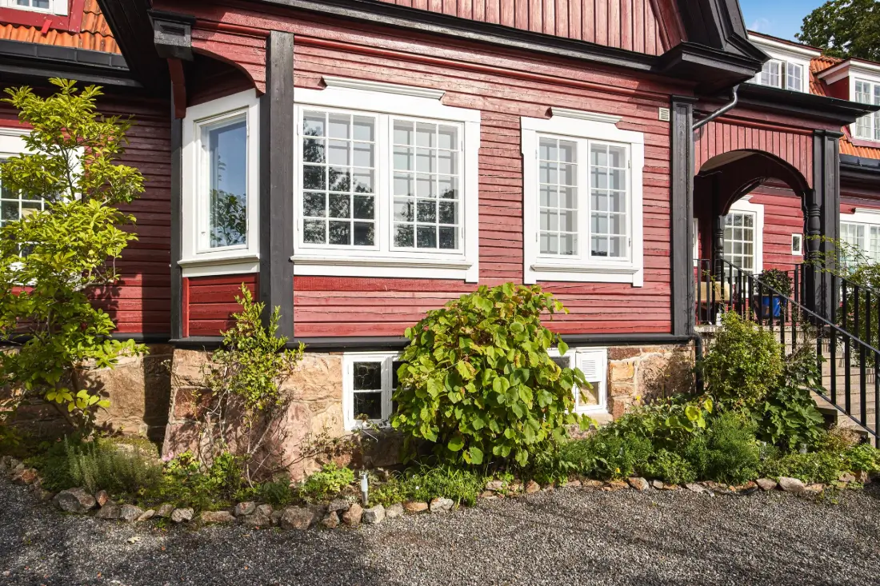
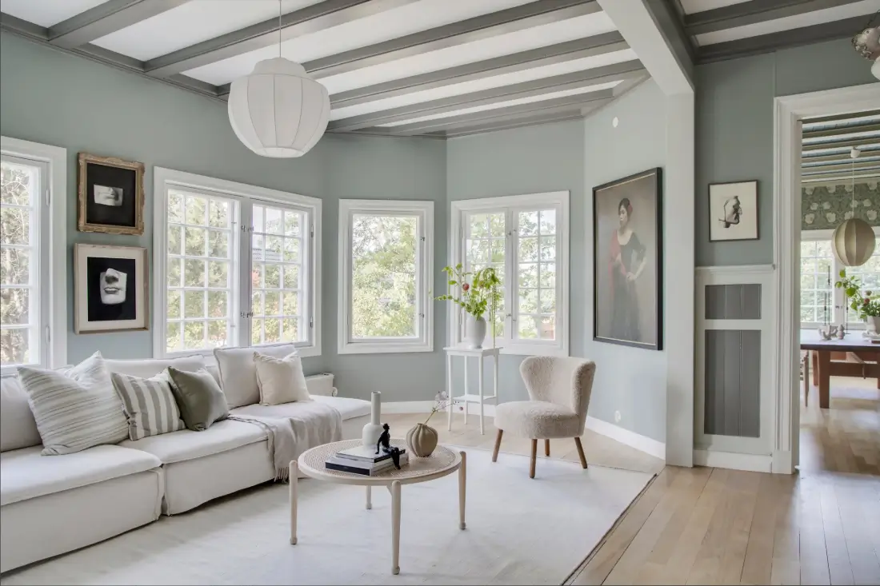
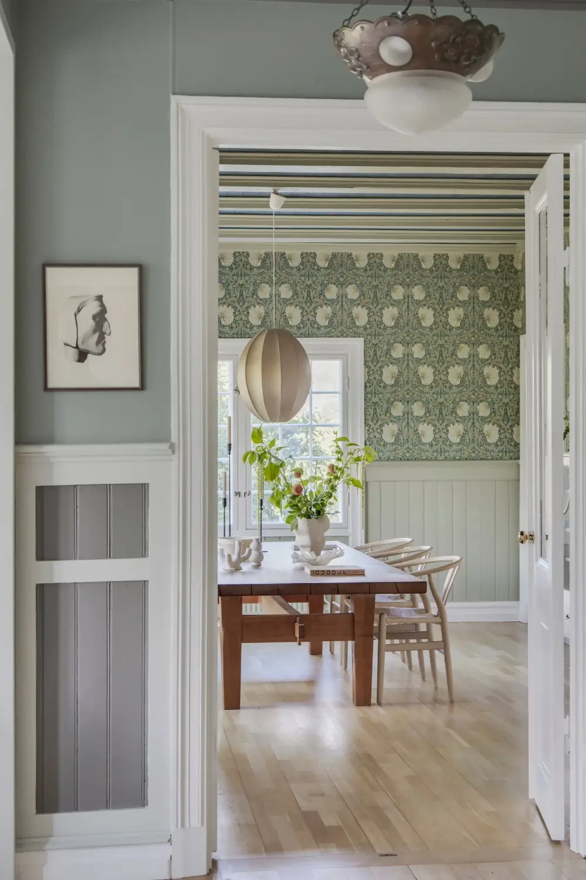
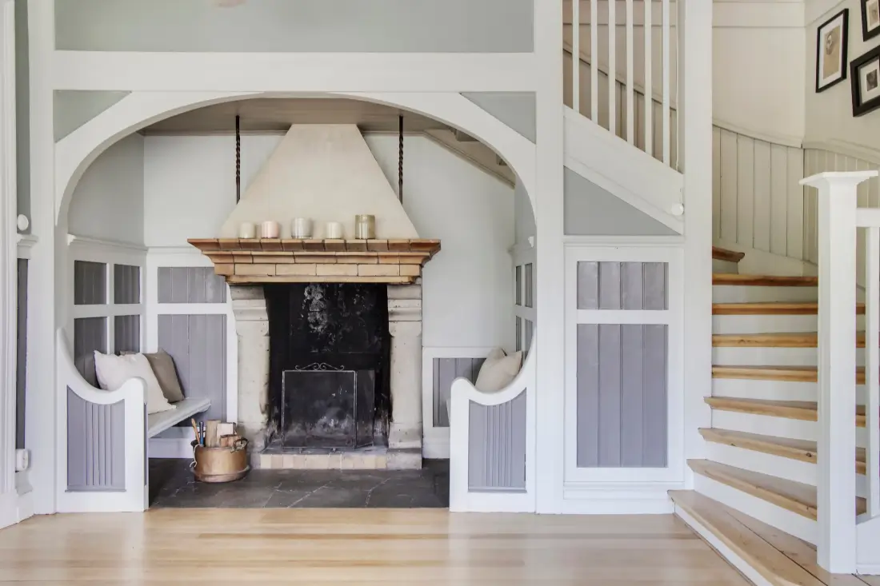
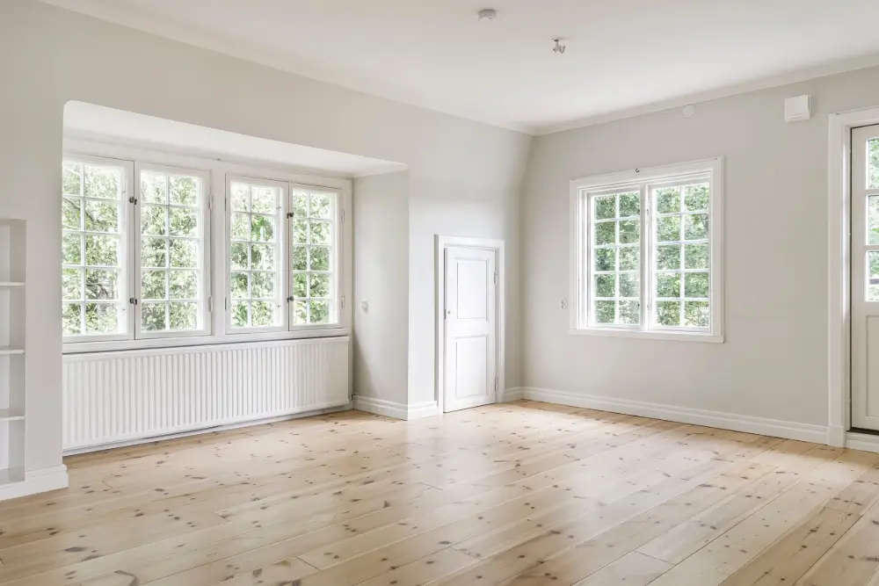
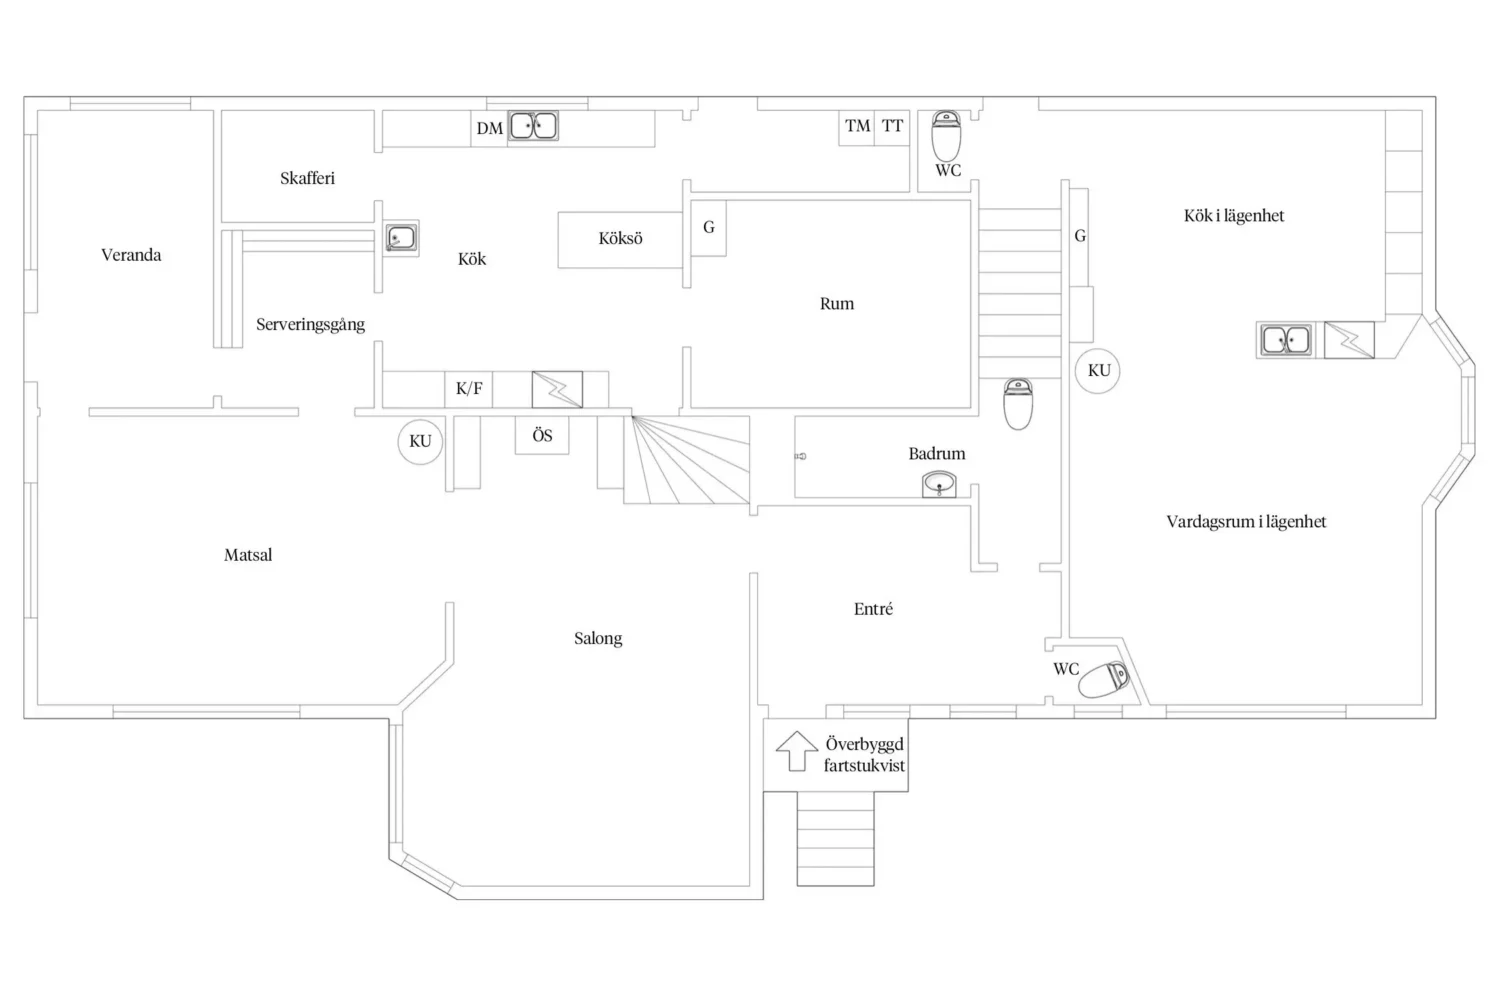
The heart of the villa lies in its extraordinary social areas. The main salon welcomes guests with cascades of daylight, towering ceilings, and a mighty stone fireplace set within a carpenter’s alcove. The atmosphere is cinematic, almost like stepping into a Carl Larsson painting.
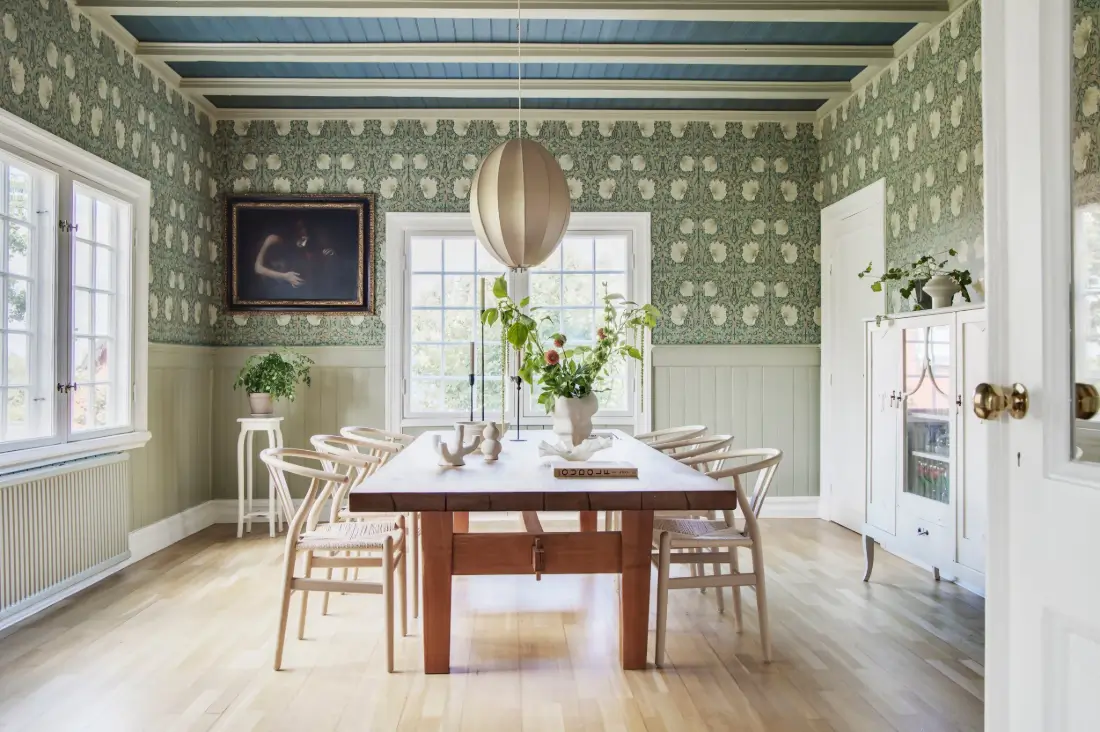
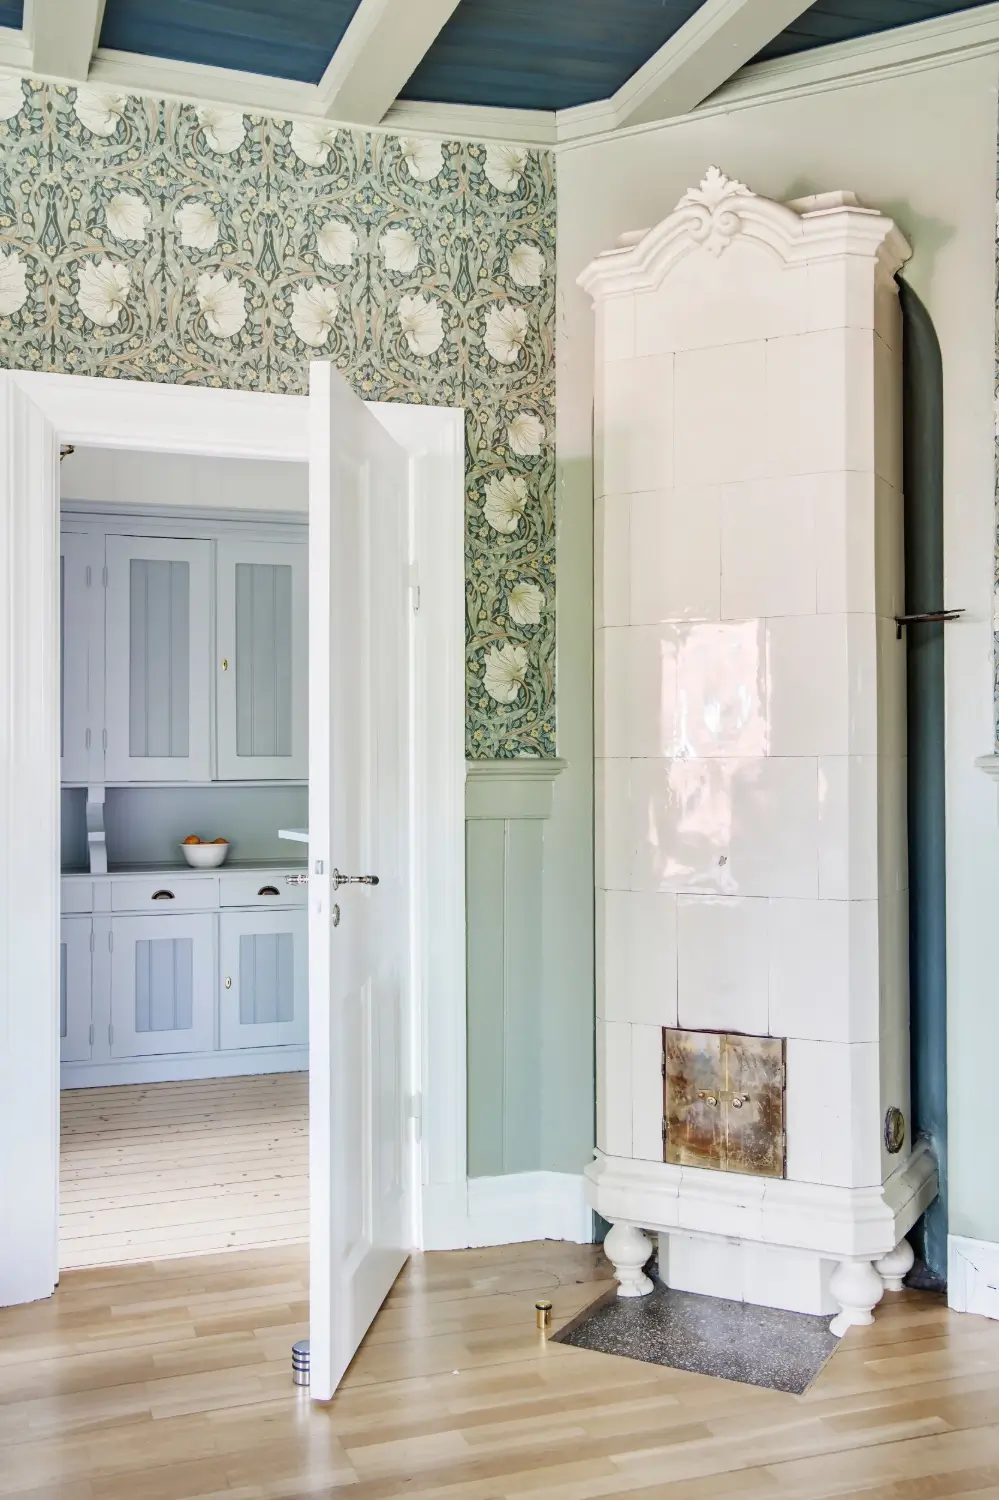
The dining room follows, resembling a banquet hall with exposed beams, chest panels, and a white corner tiled stove. Here, long dinners by candlelight feel like scenes from another century.
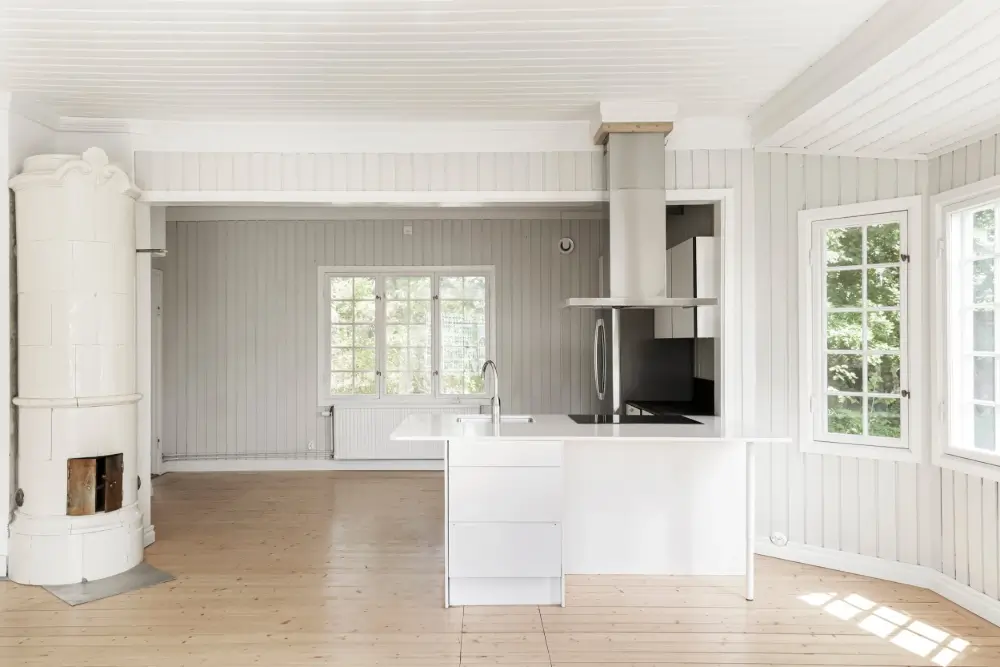
The serving hall leads into the large kitchen, where black brushed granite countertops, a Falcon gas stove, a classic wood-burning stov,e and a generous kitchen island create a space that is both highly functional and deeply atmospheric.
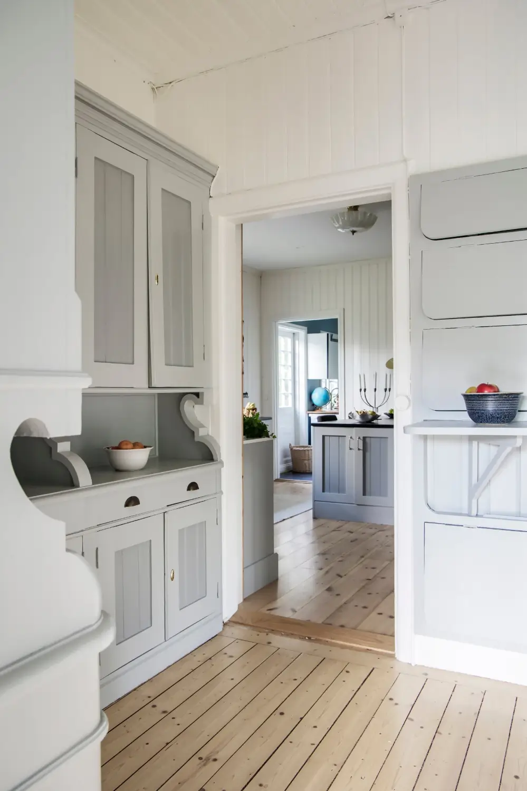
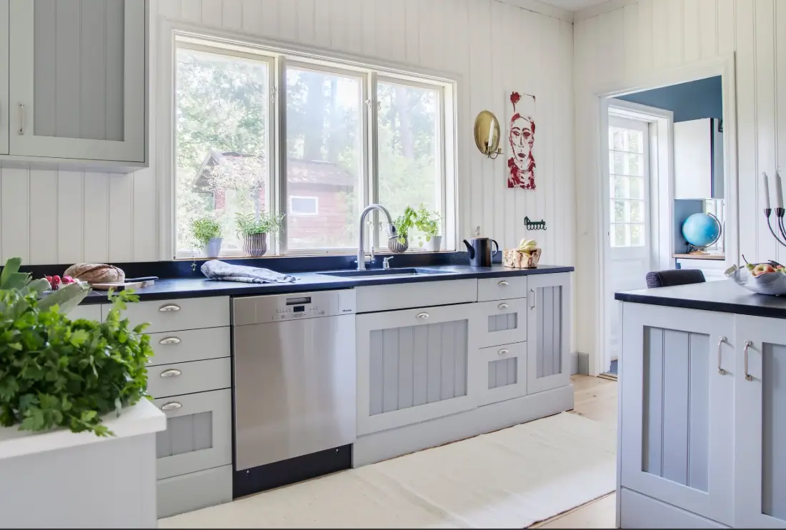
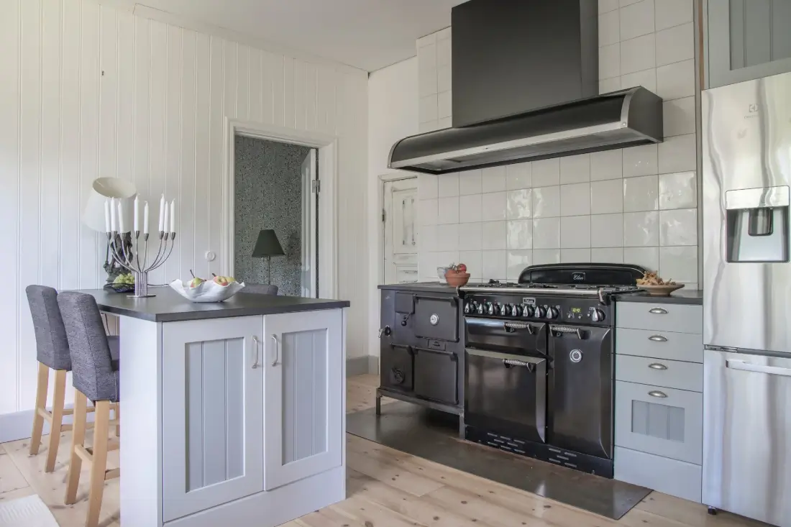
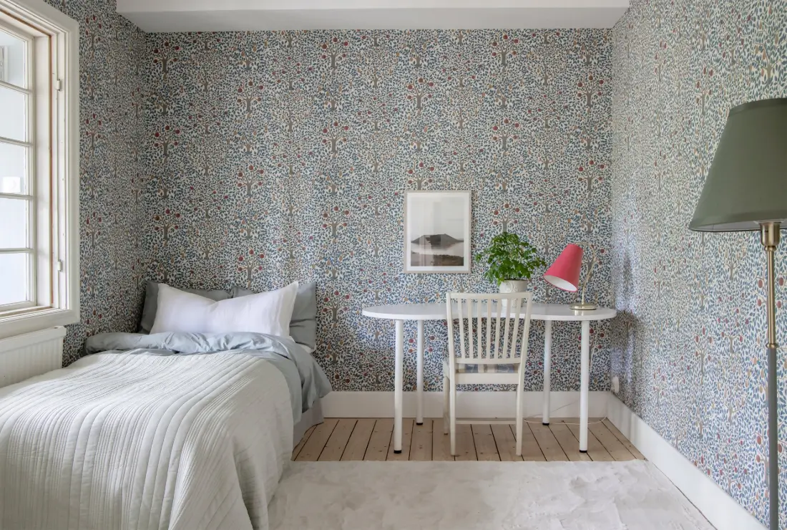
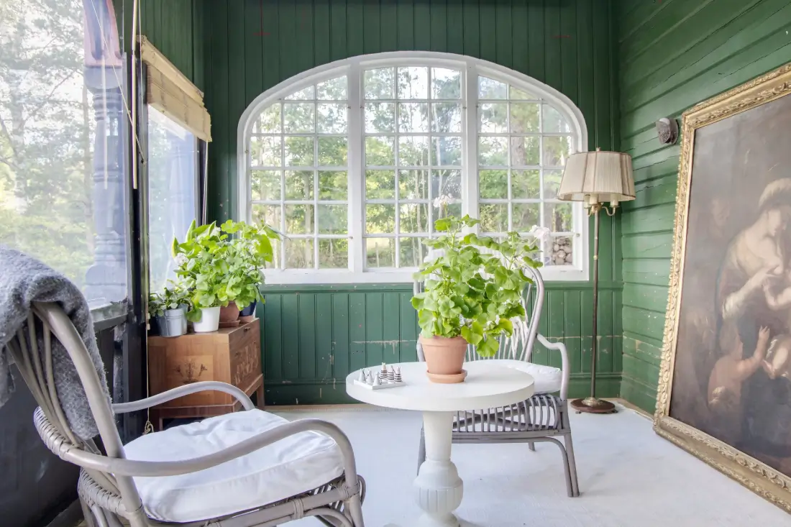
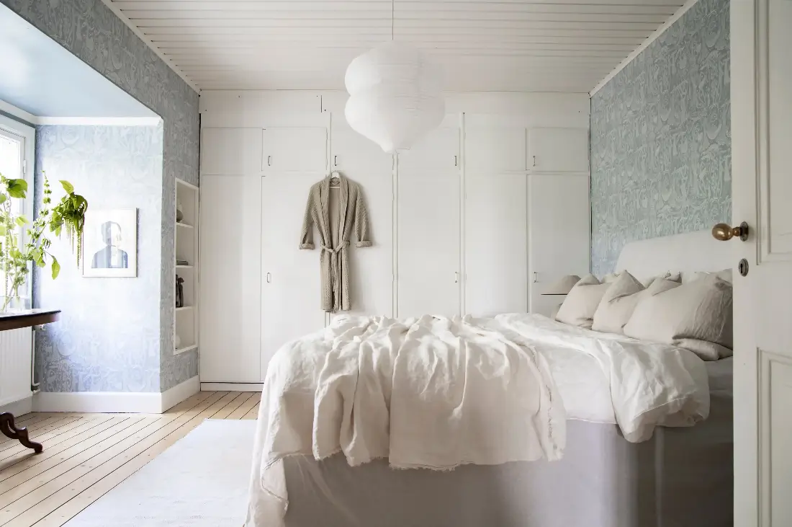
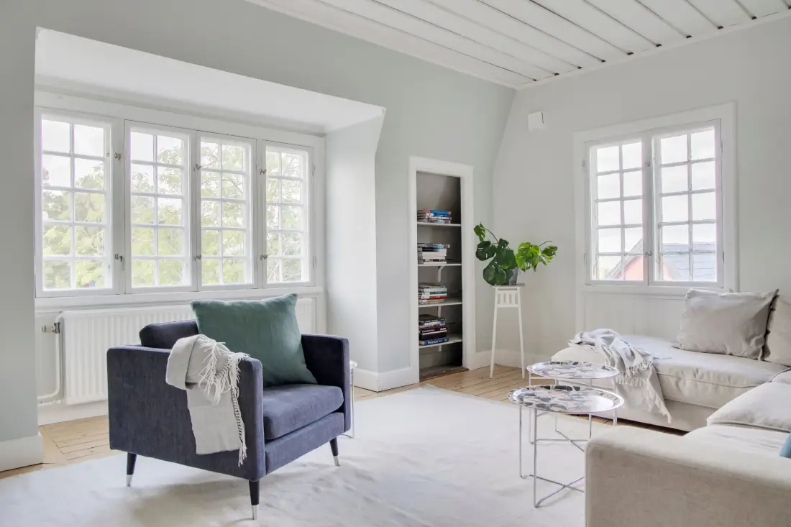
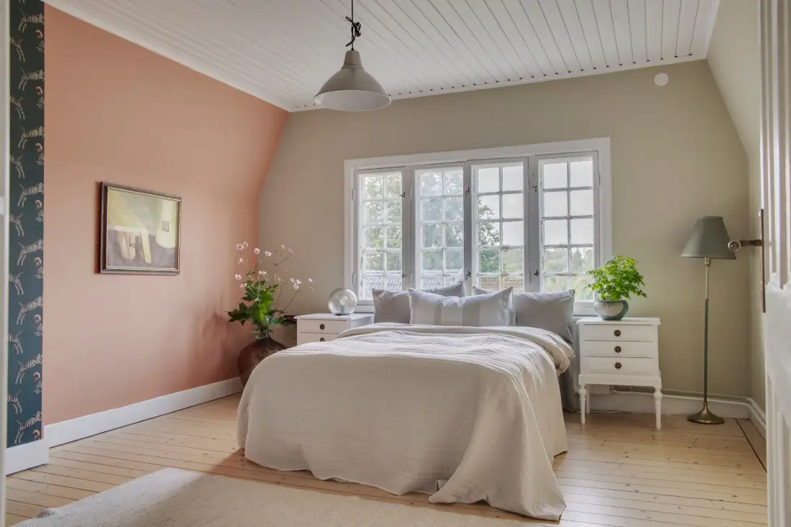
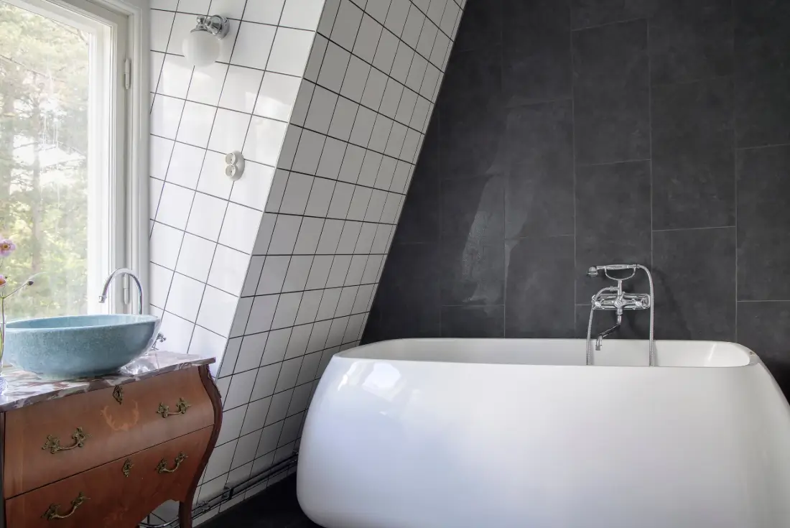
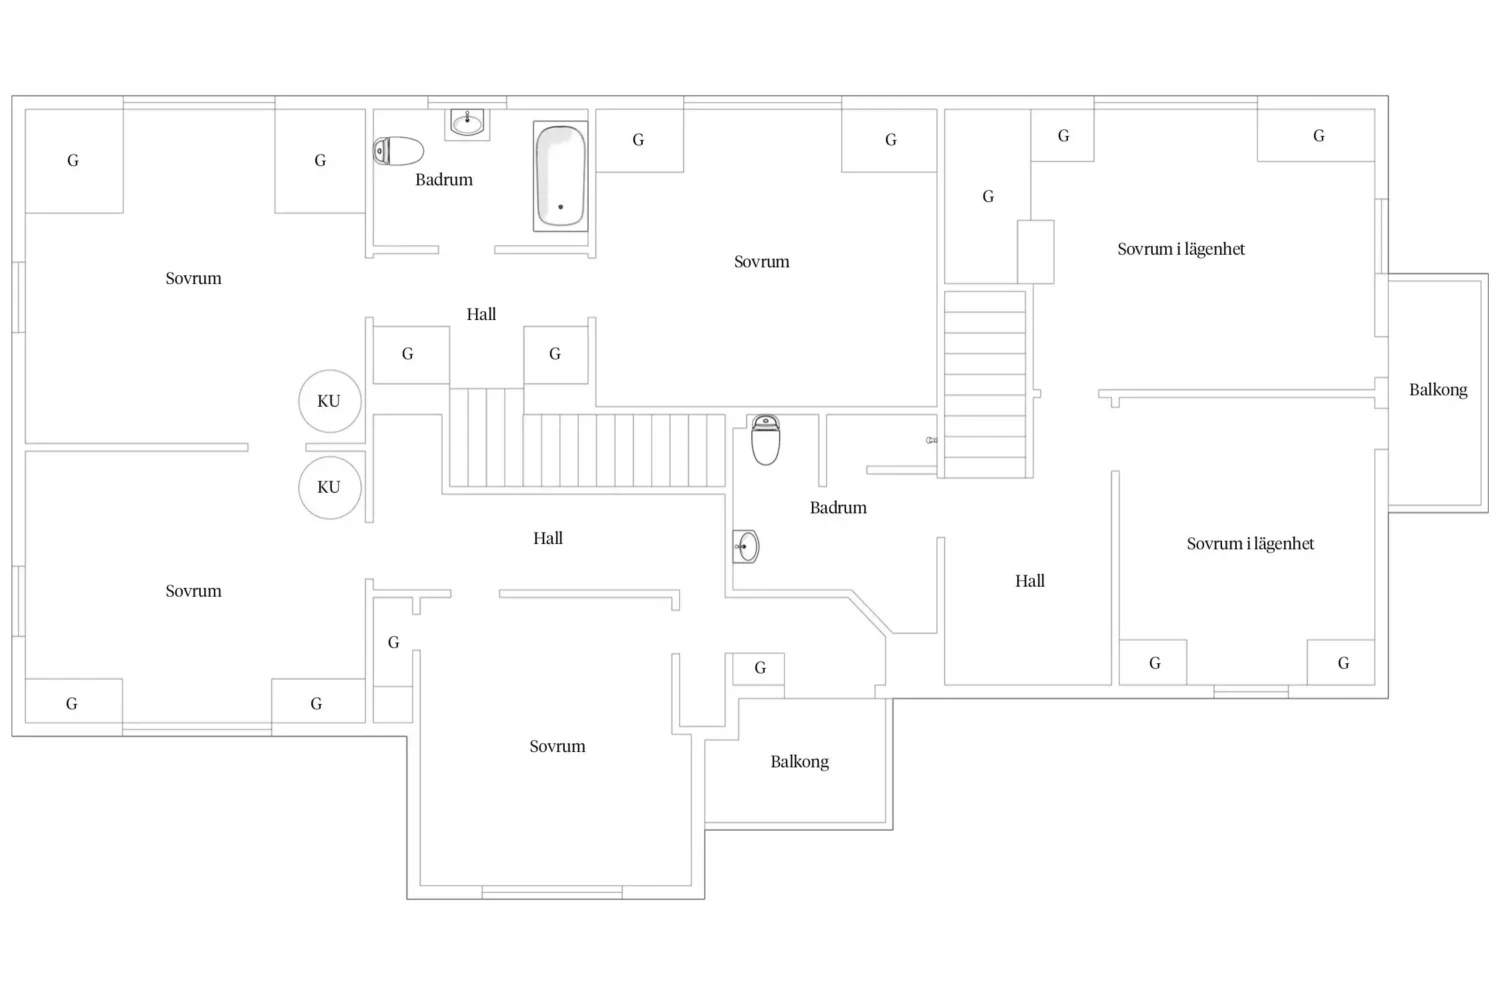
The upper floor hosts four large bedrooms and a luxurious bathroom beneath the broken roof. Sloping ceilings, window domes, and panoramic views add charm and intimacy. Several rooms feature working tiled stoves, original wardrobes, and bay windows with views over the lake and forest.
At the very top, a roof terrace offers a magical retreat. Framed by white lattice railings and tiled roofs, it provides open views across greenery and water
At the back of the villa lies a fully independent 135 sqm apartment over two floors, currently rented out for 18,500 SEK per month, generating an impressive 222,000 SEK per year ($24,000).
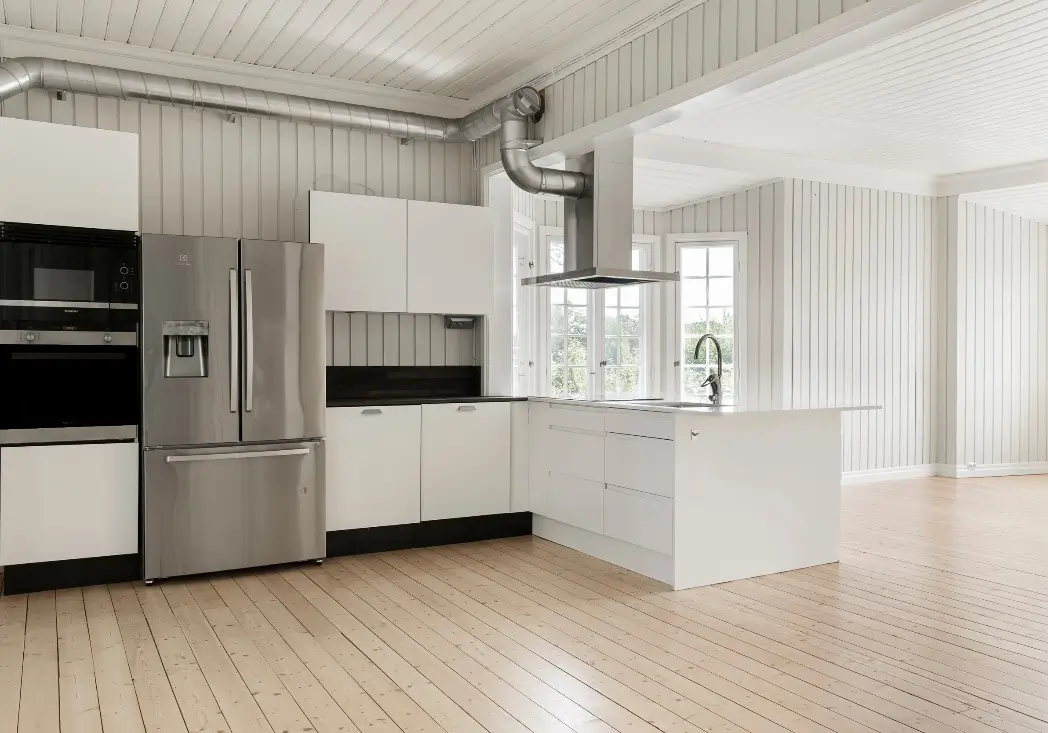
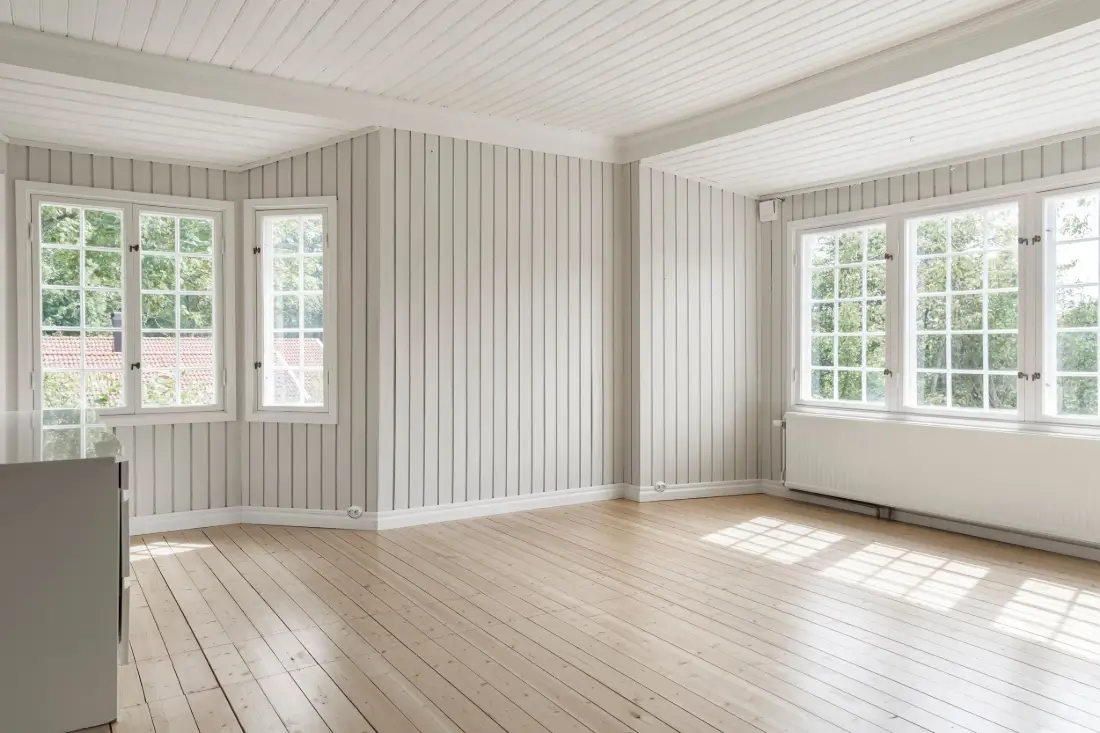
The apartment features an open-plan kitchen and living areas with light from three directions, a working tiled stove, two large bedrooms with balcony access, and a bathroom.
The apartment can be easily integrated into the main house if desired, offering greater flexibility for future needs.
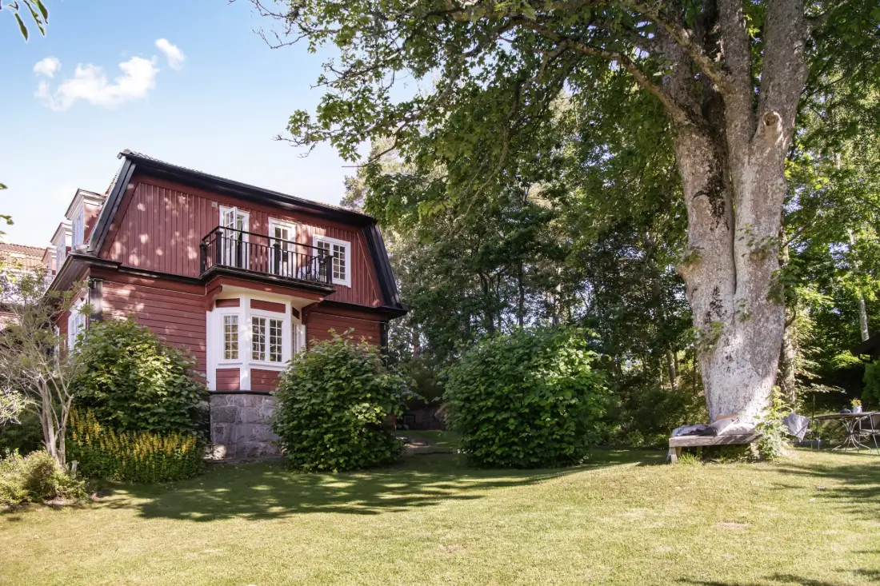
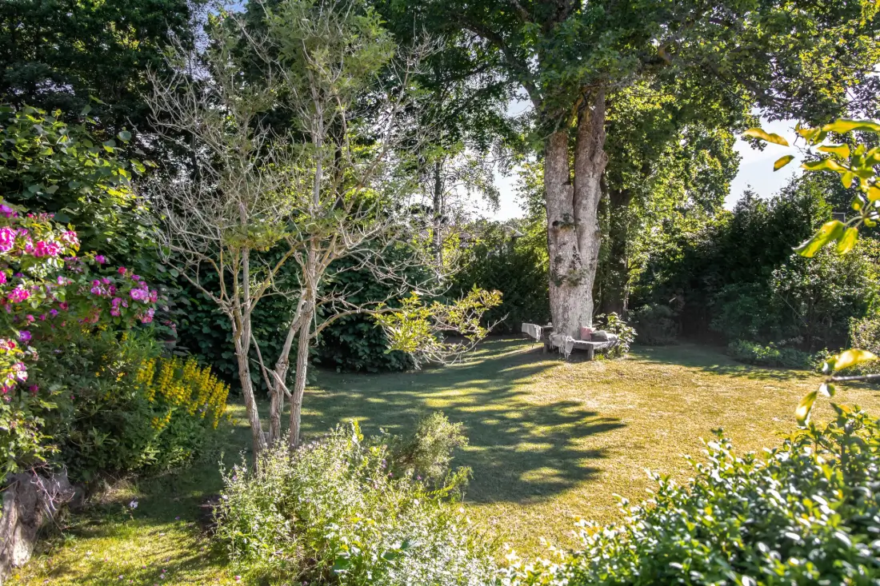
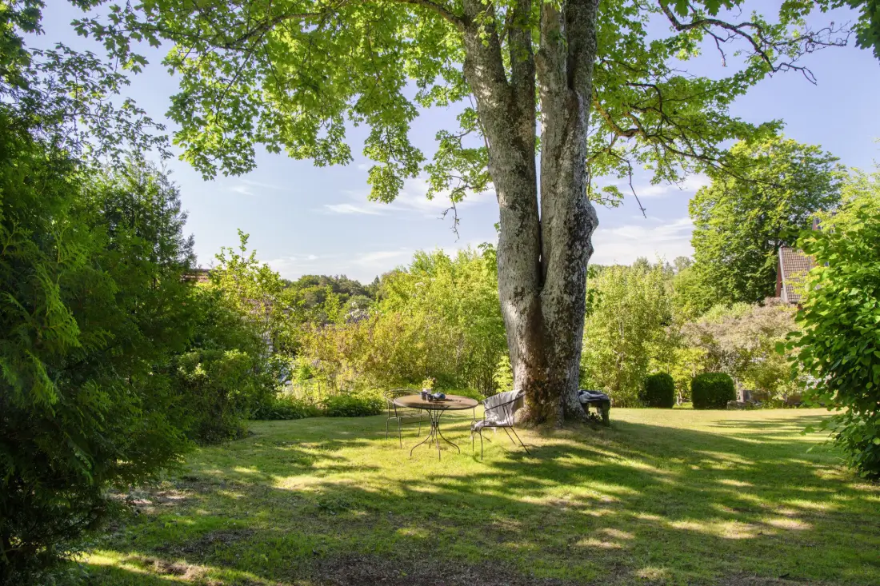
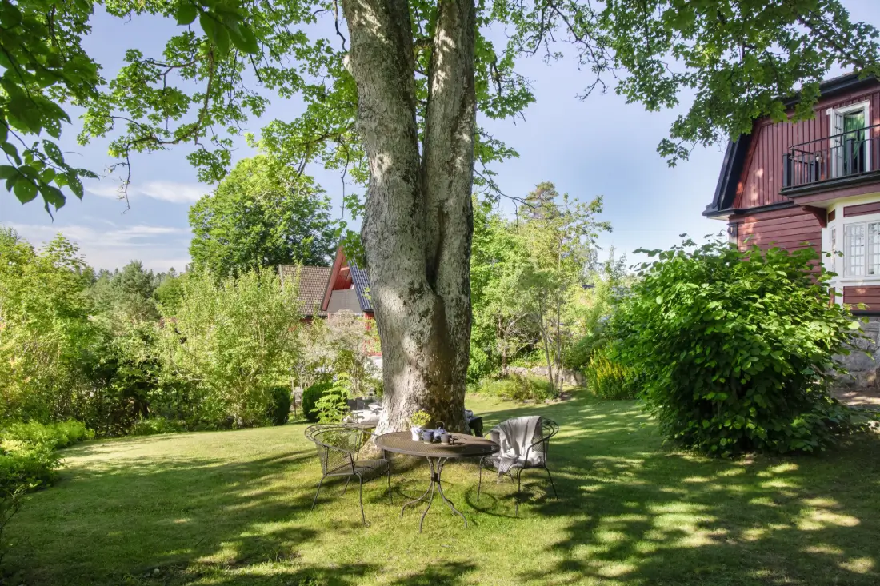
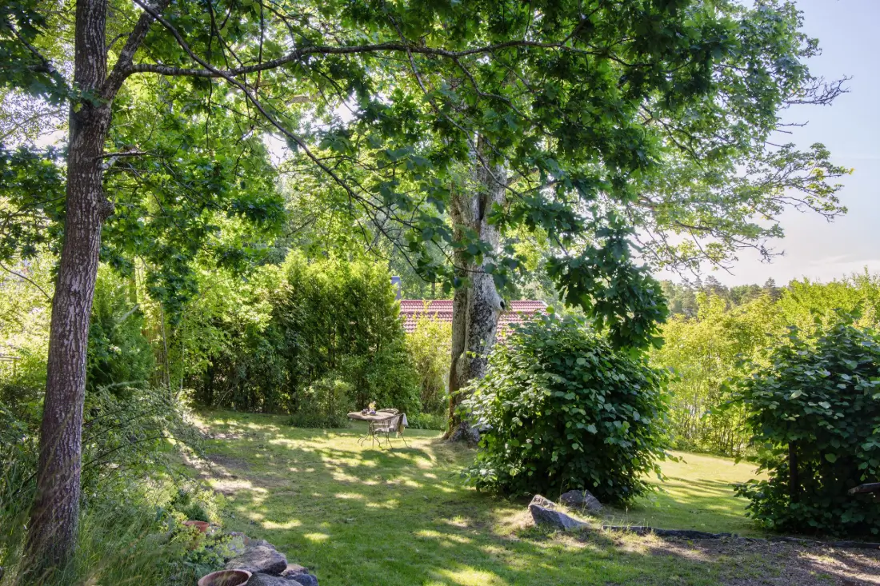
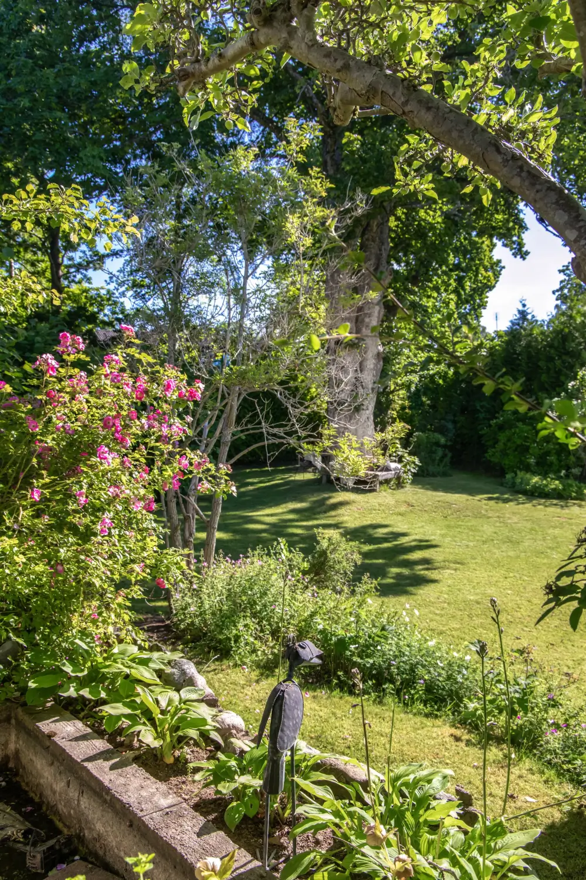
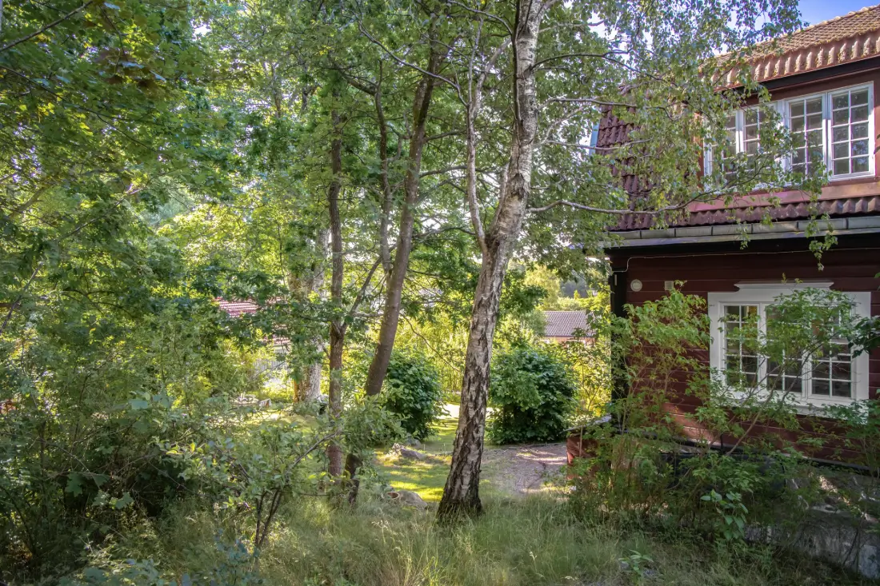
The protected 1,600 sqm plot is as enchanting as the villa itself. Large lawns, fruit trees, a vegetable garden, a garden pond, and old deciduous trees create a lush and peaceful environment.
Just 200 meters away is a large playground with a football field, and within minutes you can reach Stamsjön’s swimming area and scenic nature trails. Lerum center and the commuter train are also within walking distance, making this an ideal balance between countryside serenity and urban accessibility.
The house is listed for sale at Bjurfors Beyond.